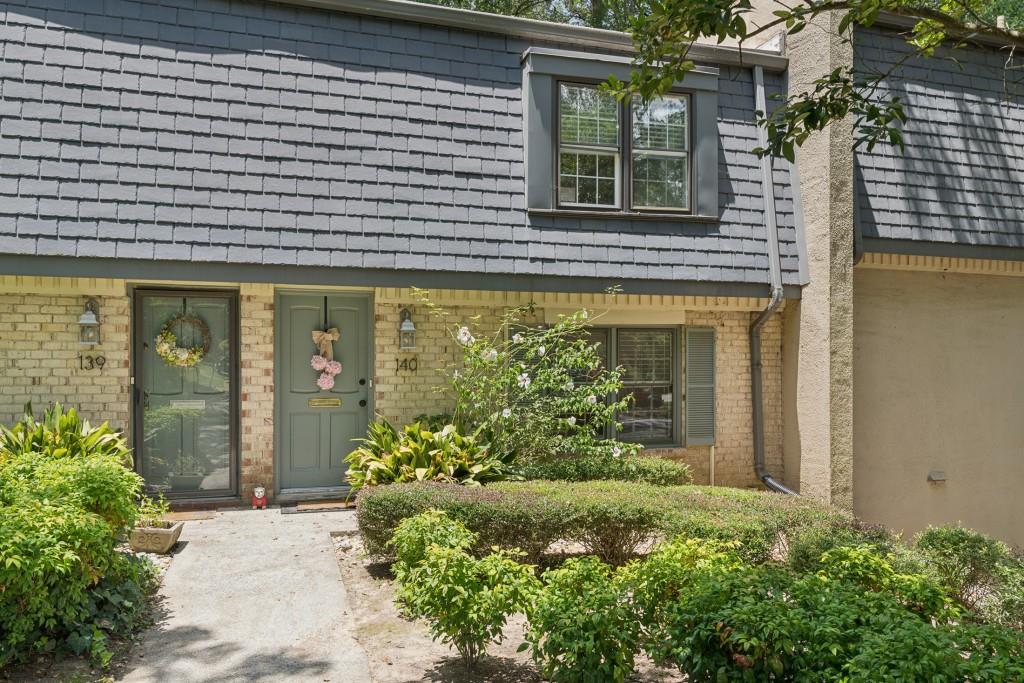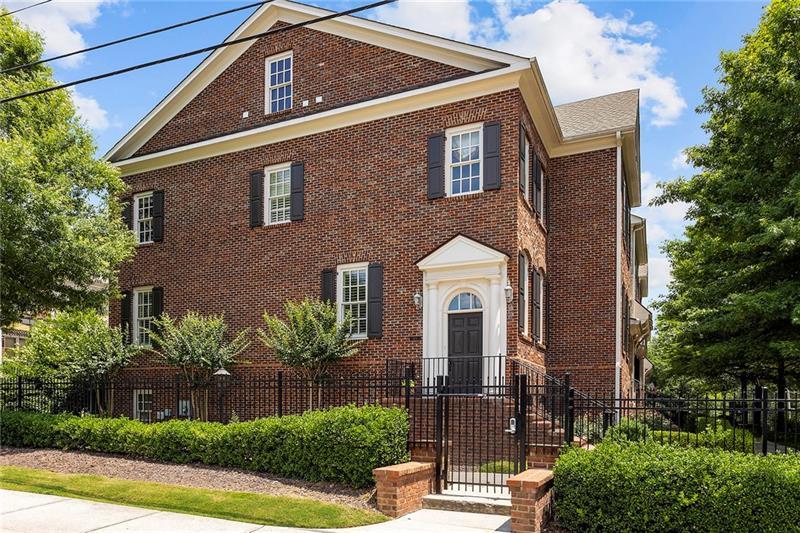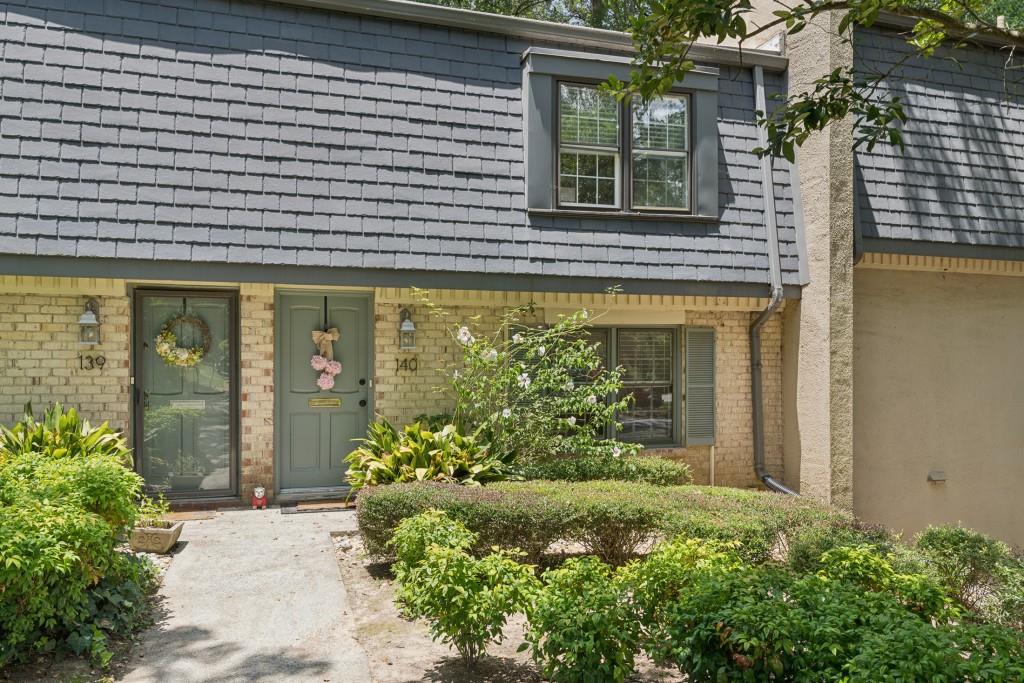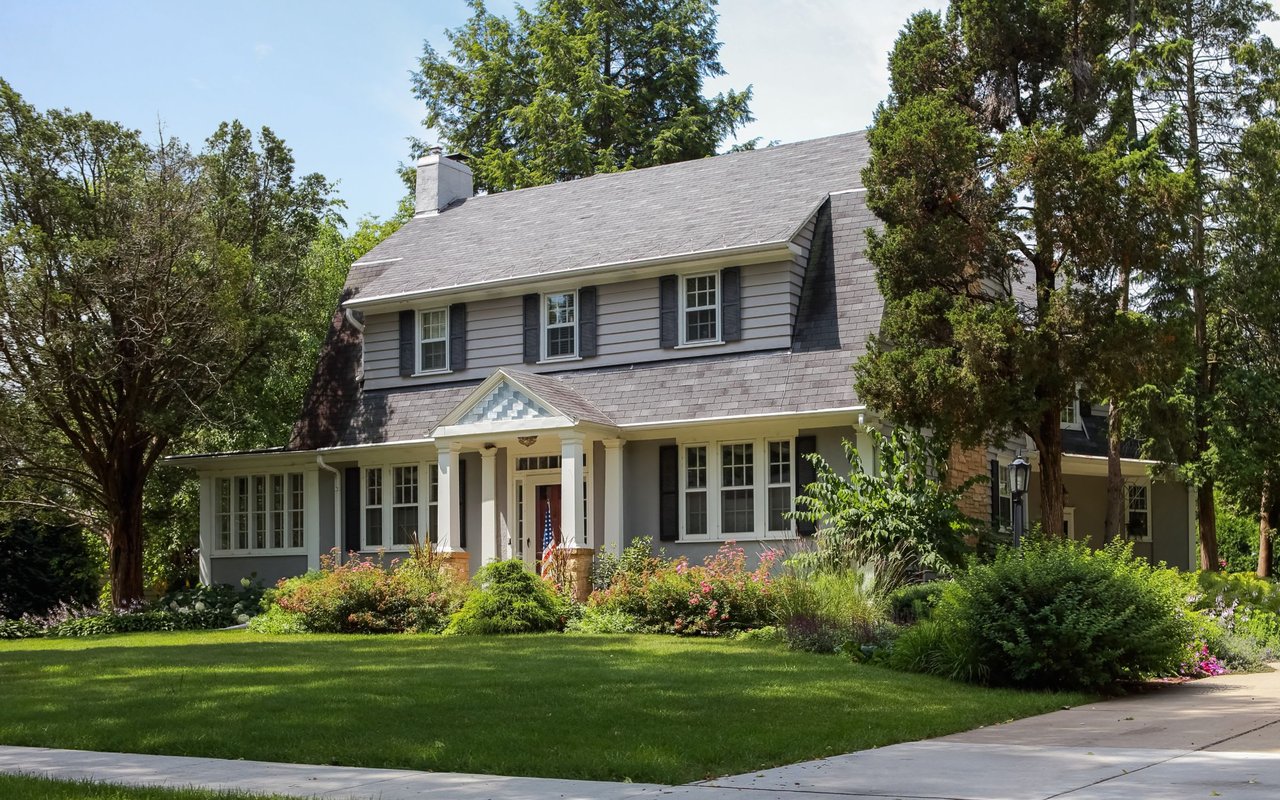

20 Glenald Way NW
20 Glenald Way NW
20 Glenald Way NW
20 Glenald Way NW
20 Glenald Way NW
20 Glenald Way NW
20 Glenald Way NW
20 Glenald Way NW
20 Glenald Way NW
20 Glenald Way NW
20 Glenald Way NW
20 Glenald Way NW
20 Glenald Way NW
20 Glenald Way NW
20 Glenald Way NW
20 Glenald Way NW
20 Glenald Way NW
20 Glenald Way NW
20 Glenald Way NW
20 Glenald Way NW
VIEW PHOTOS
$285,000

20 Glenald Way NW

3 Beds 2 Baths 1,459 Sq.Ft. 1,459.26 Sq.Ft.

Description

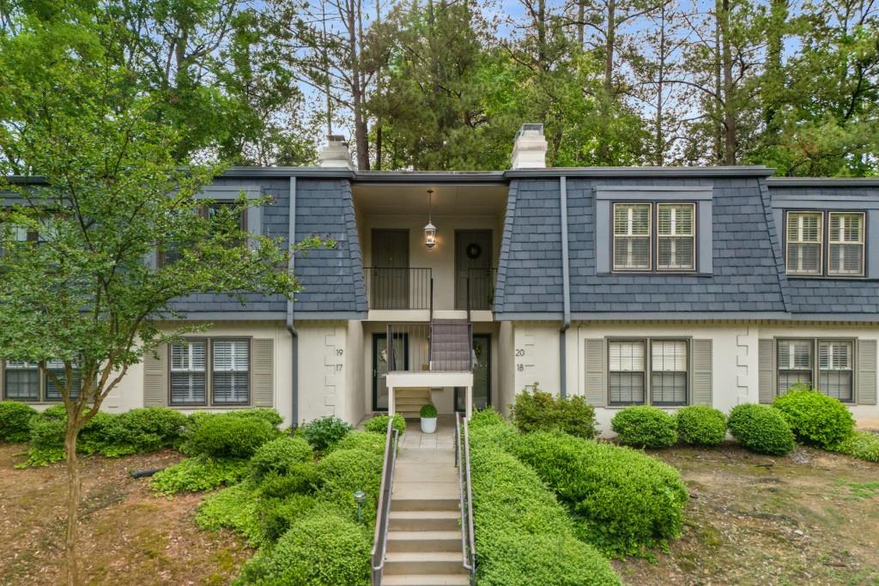
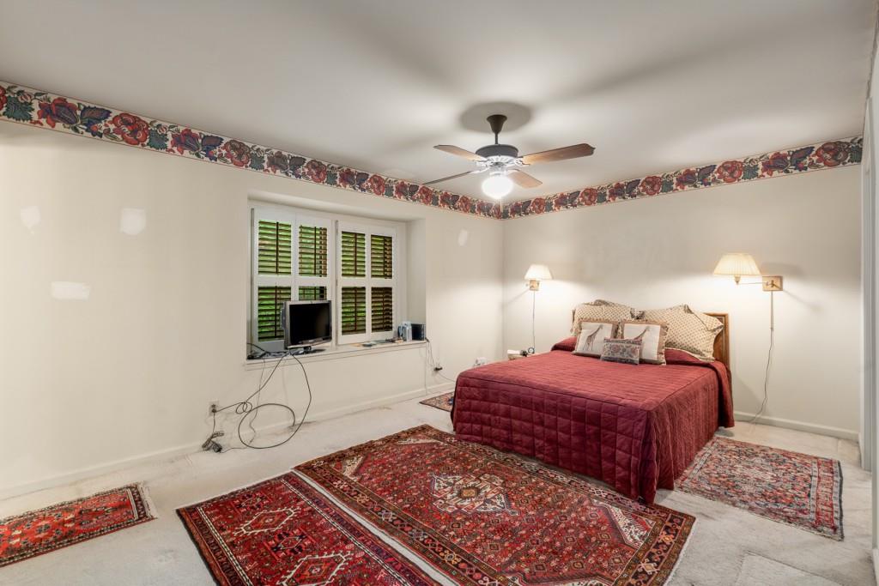
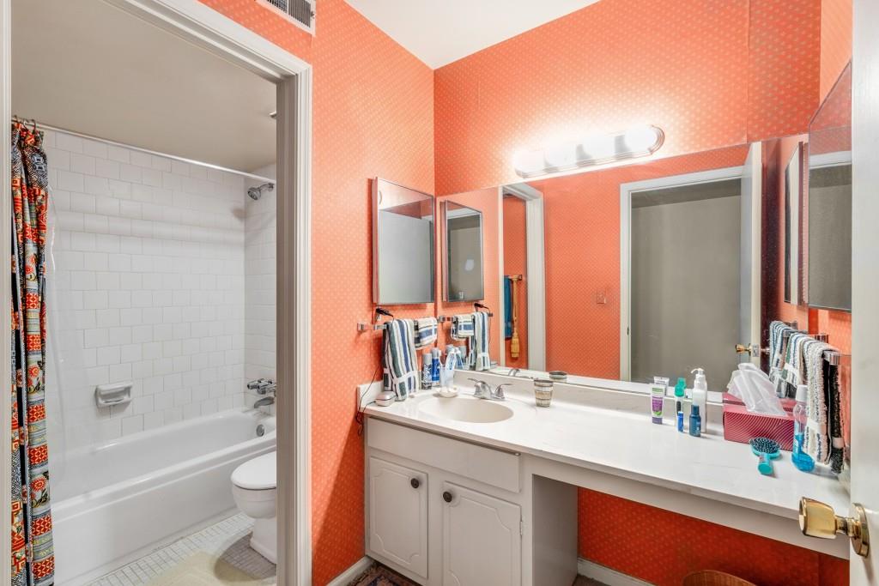
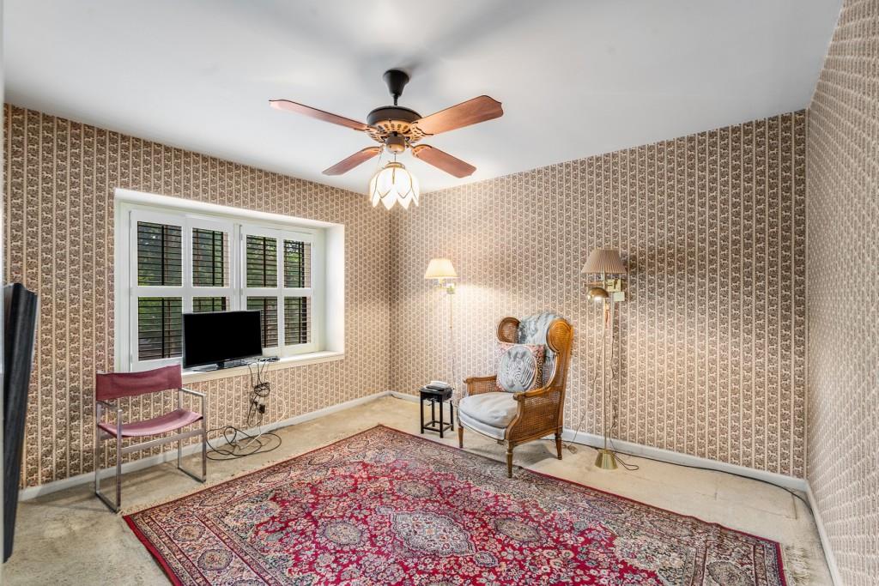
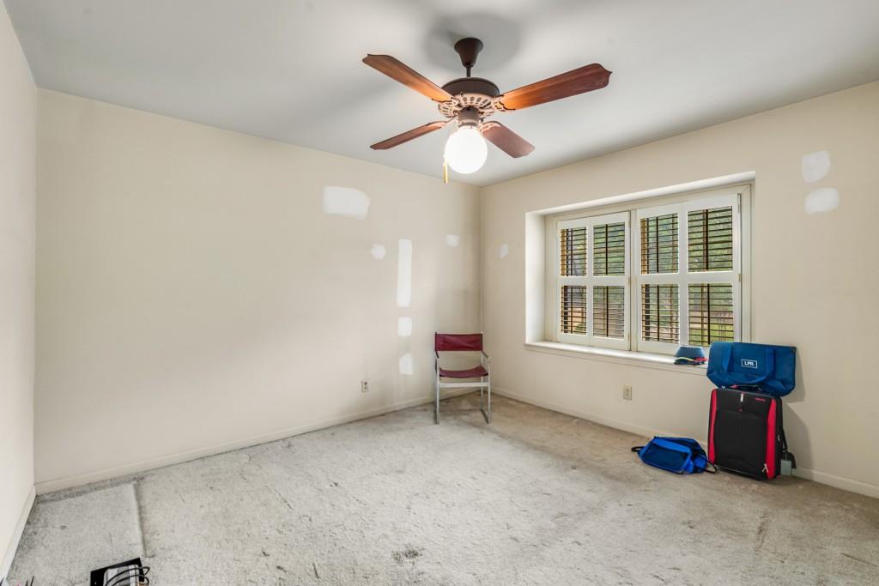
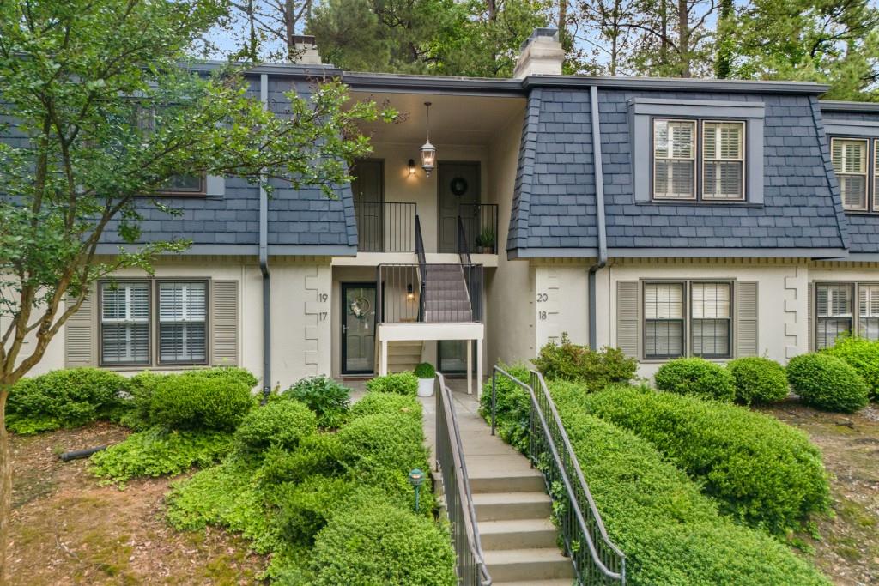
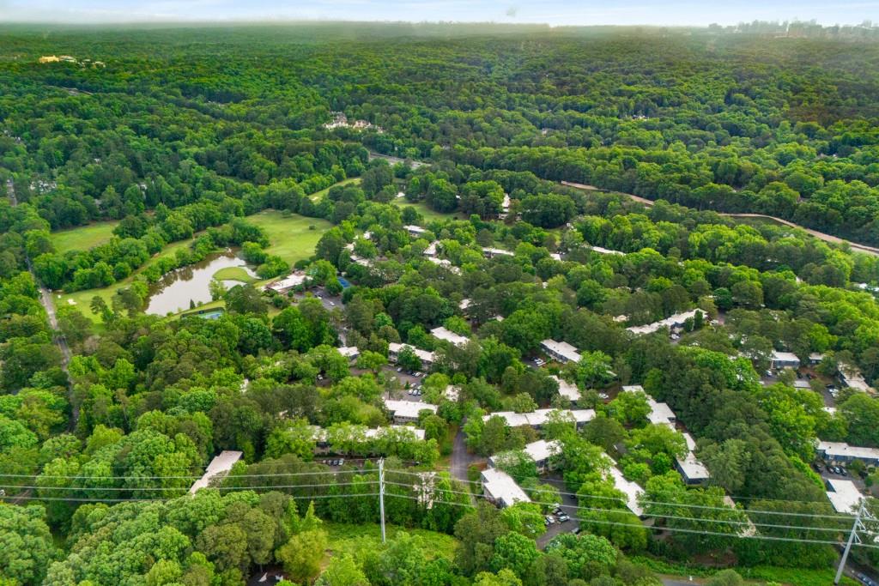
Welcome to this spacious top-floor condo nestled in Buckhead's Cross Creek community. This large three-bedroom, two-bath unit offers a peaceful wooded view out the back, providing a tranquil escape from the hustle and bustle of city life.
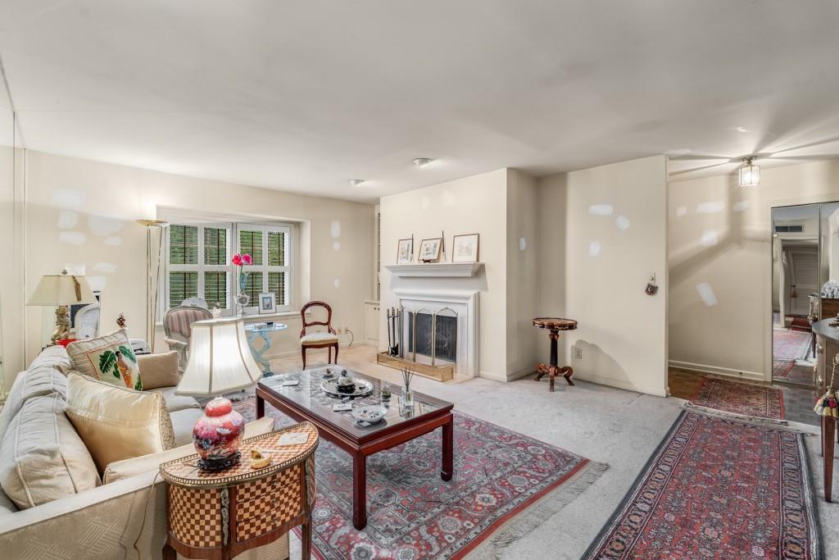
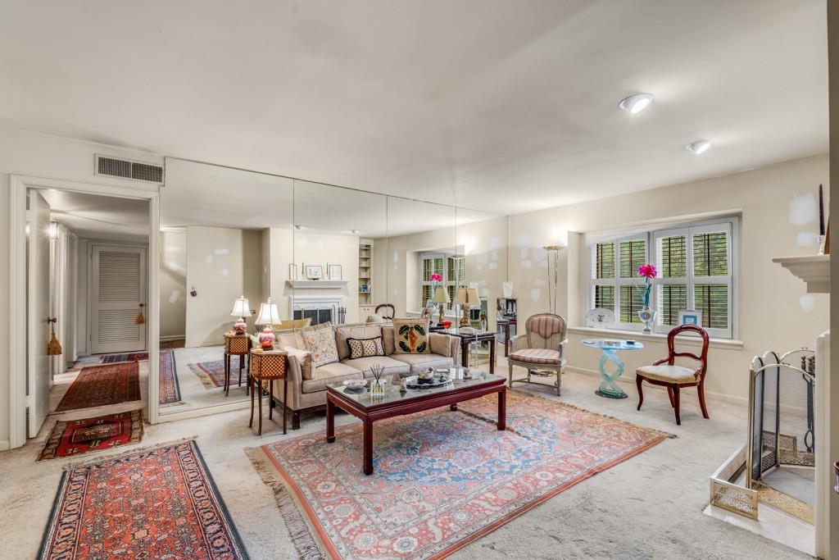
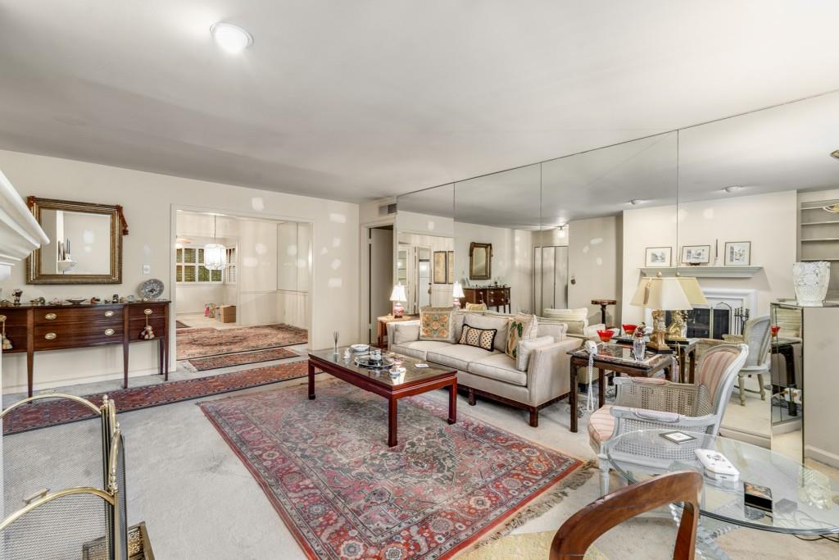
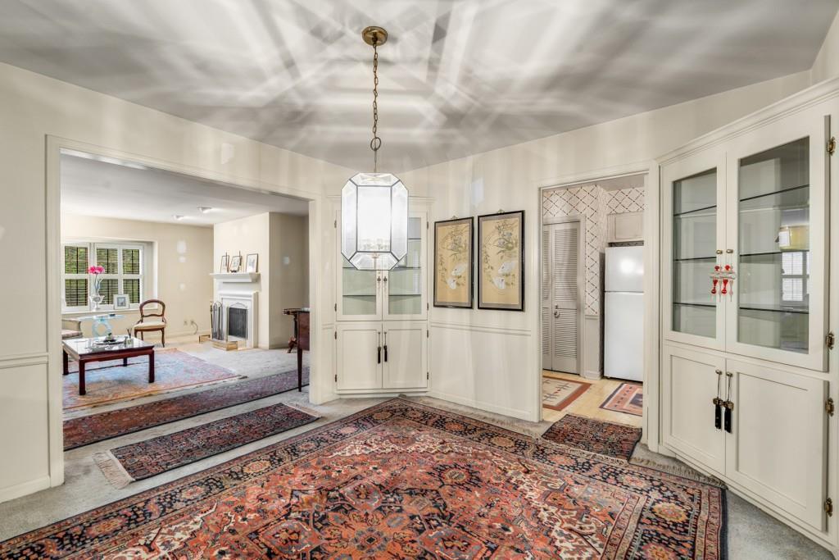
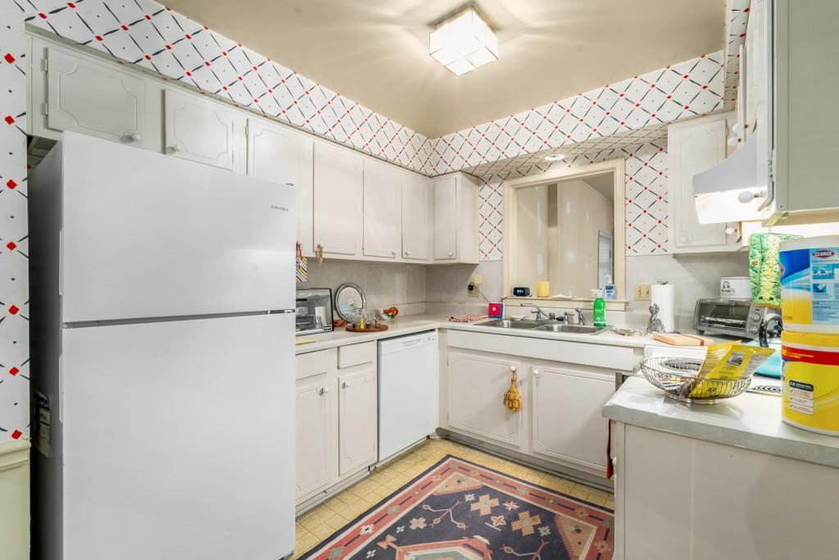
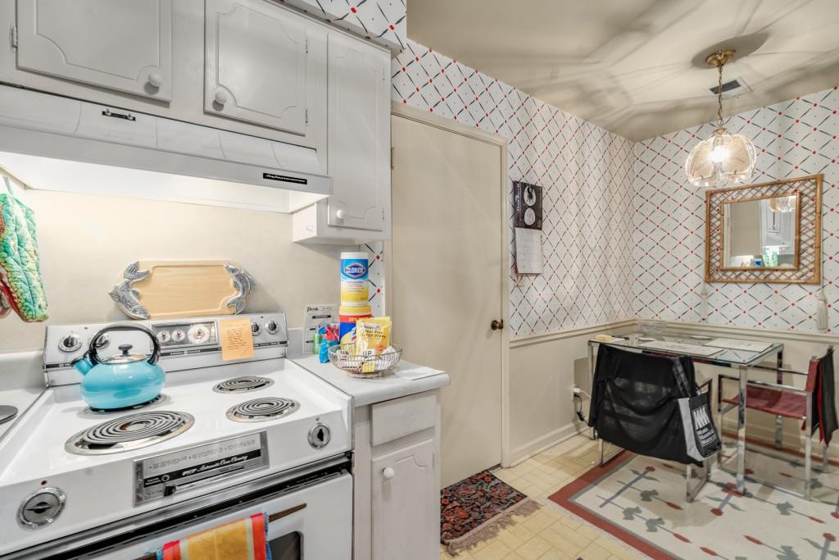
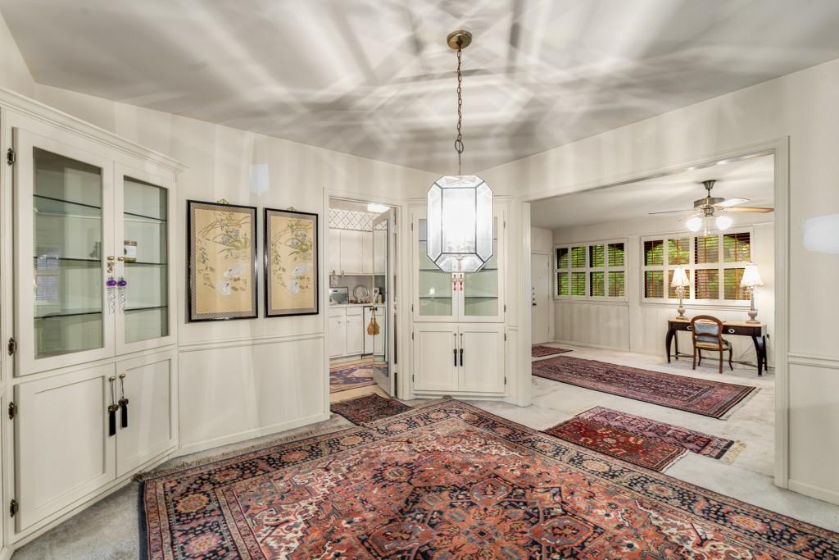
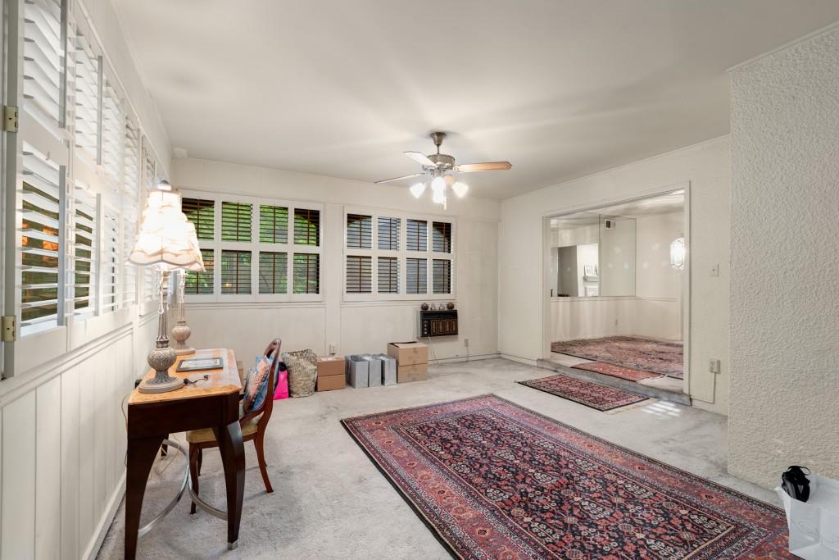
Priced with room for updating, this condo is to be sold "As Is". It has been loved by its current homeowners for over 30 years and presents a great opportunity for a new owner to put their own personal touch to it. This unit features an entrance foyer, a living room with a fireplace, a separate dining room with built-in corner cabinets, a separate sunroom with a kitchen pass-through, and a kitchen with a small eat-in area and laundry closet.
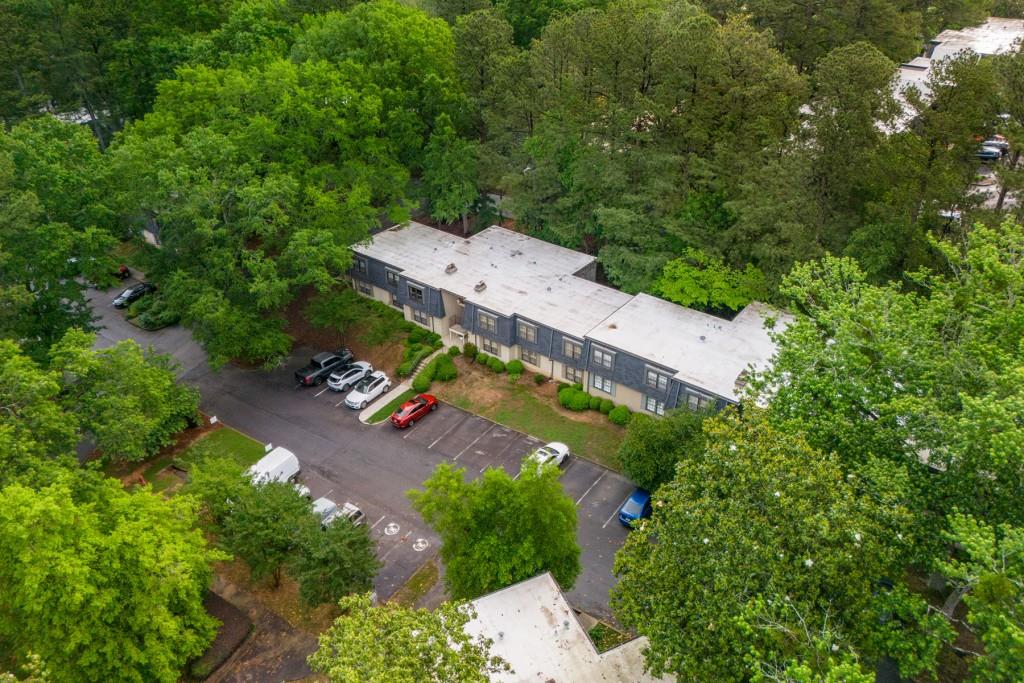
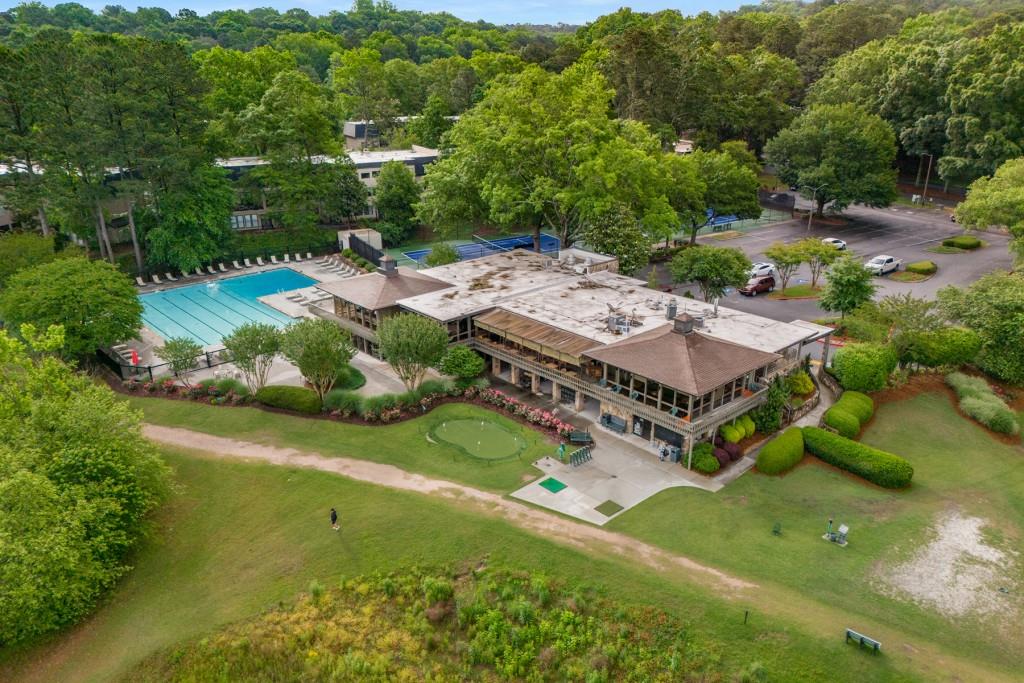
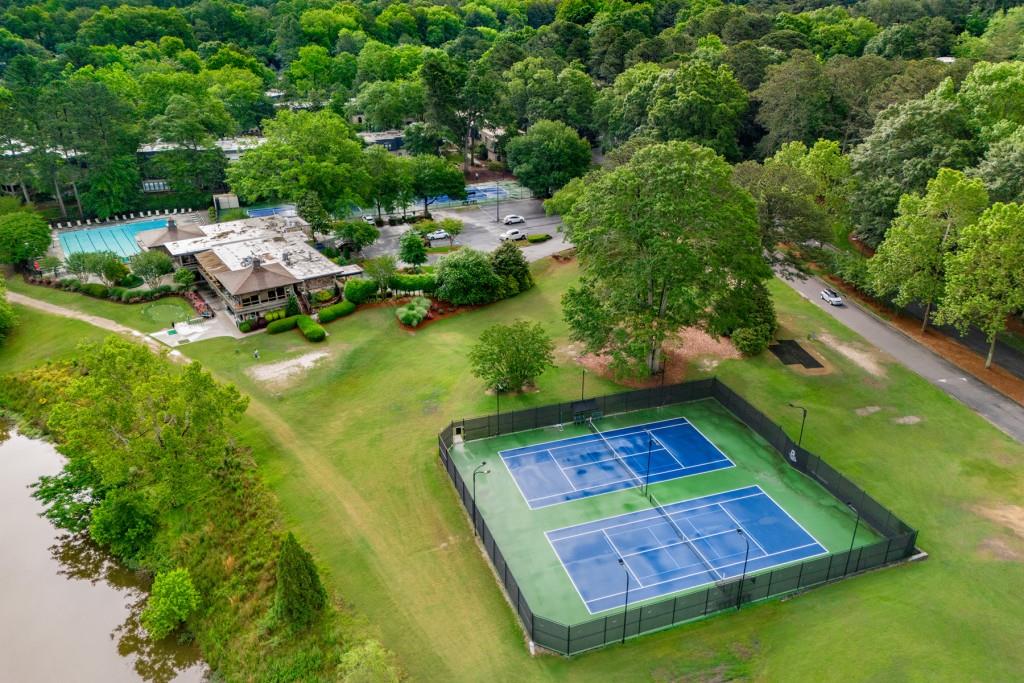
Cross Creek is resort style living in the heart of Buckhead. Amenities include a 24/7 manned security gate, an 18-hole Par 3 golf course with Pro Shop, 3 swimming pools with clubhouses, and lighted tennis courts, now marked for pickleball. Fitness center, a cafe, and a bar. There are EV charging stations located directly across from the building. Enjoy the tranquil green spaces, sitting areas, and the beautiful mature landscaping throughout the community. Cross Creek is a Certified Wildlife Habitat by the National Wildlife Federation.
Ideally located to I-75, Buckhead, the West Side, Vinings, downtown and the airport.
Don't miss out on the chance to own this condo sold "as is" in a prime location. Contact us today to schedule a viewing and experience all that Cross Creek has to offer!

Share Property

Location

20 Glenald Way NW, Atlanta, GA 30327

Status

Sold

Property Amenities

Interior
Laundry room In Kitchen
Fireplace Living Room
Appliances Dishwasher, Disposal, Dryer, Electric Oven, Refrigerator
Flooring Carpet
Total Bedrooms: 3
Full Bathrooms: 2
Other Interior Features Bookcases, Entrance Foyer, High Ceilings 9 ft Main
Area & Lot
Total area 1,459 Sq.Ft.
Lot Area 1,459.26 Sq.Ft.
Living area 1,459 Sq.Ft.
MLS® ID 7382655
Year Built 1968
High School North Atlanta
Middle School Willis A. Sutton
Elementary School Morris Brandon
Water Frontage None
View Description Other
Architecture Styles Mid-Rise (up to 5 stories), Traditional
Type Condo
Status Sold
Exterior
Stories 1
Pool None
Air conditioning Ceiling Fan(s), Central Air, Window Unit(s)
Heat type Central, Electric, Heat Pump
Green Feature None
Disability Features None
Water Source Public
Security Features Key Card Entry, Security Gate, Security Guard, Security Lights
Sewer Public Sewer
Other Exterior Features None
Parking Level Driveway, Parking Lot, Unassigned
Lot Features Landscaped, Level
Roof Composition
Utilities Cable Available, Electricity Available, Phone Available, Sewer Available, Underground Utilities, Water Available
Finance
Sales Price $285,000
HOA Fees $762 monthly
Real Estate Tax $1,545 yearly
Christine Bradley

Christine Bradley

TITLE

Owner | Associate Broker

LICENSE

205022

PHONE

404.822.3808

Work With Us

Our team’s unprecedented professionalism, skill, and attention to detail has allowed us to set sales records for the past 30 years. We will ensure your buying or selling experience exceeds your expectations.