4308 Bridgehaven Drive SE
VIEW PHOTOS
$799,000

4308 Bridgehaven Drive SE

4 Beds 5 Baths 3,981 Sq.Ft.

Description

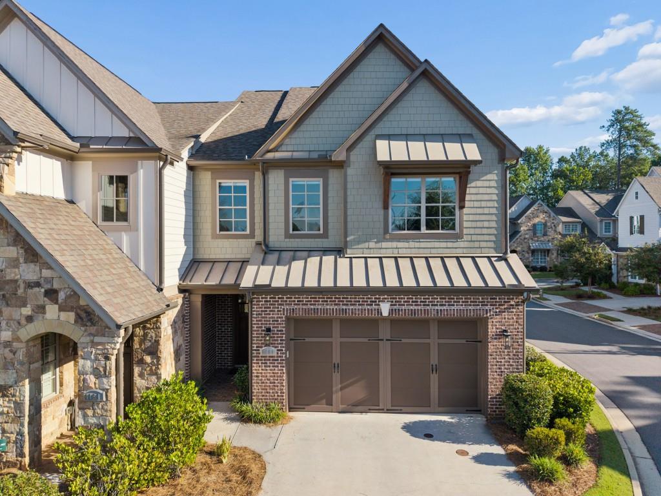
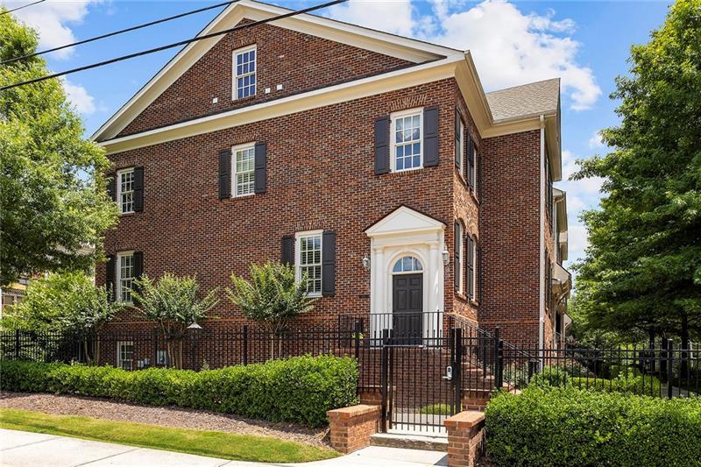
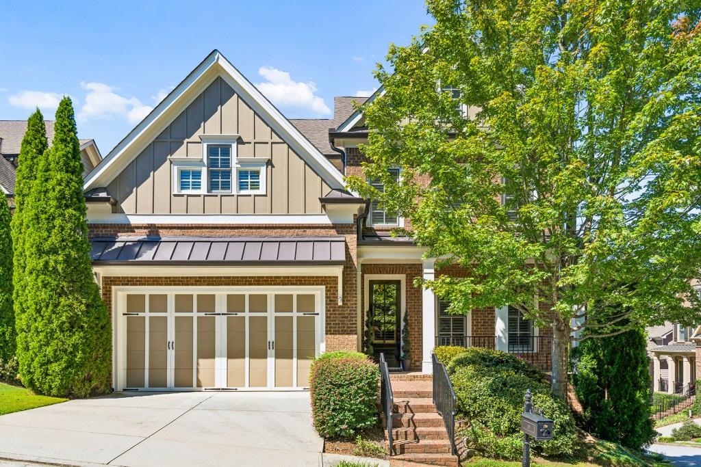
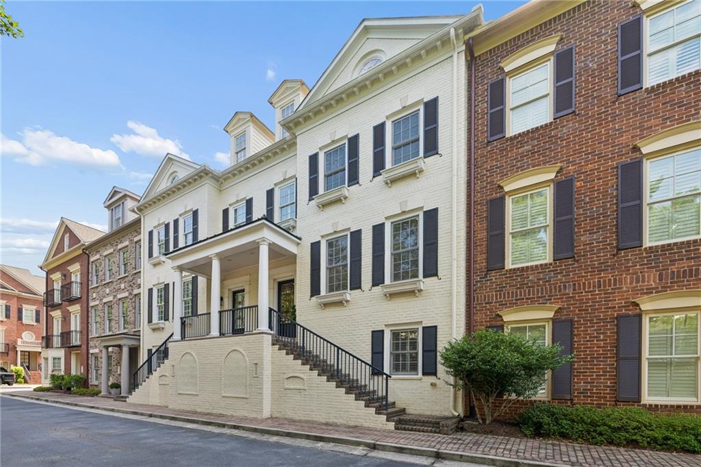
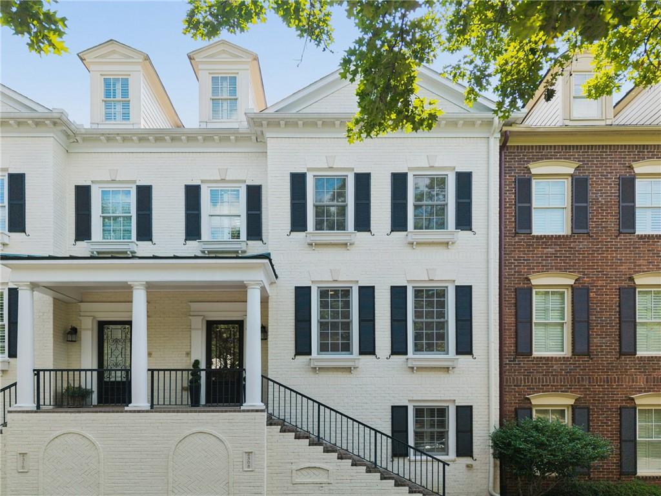
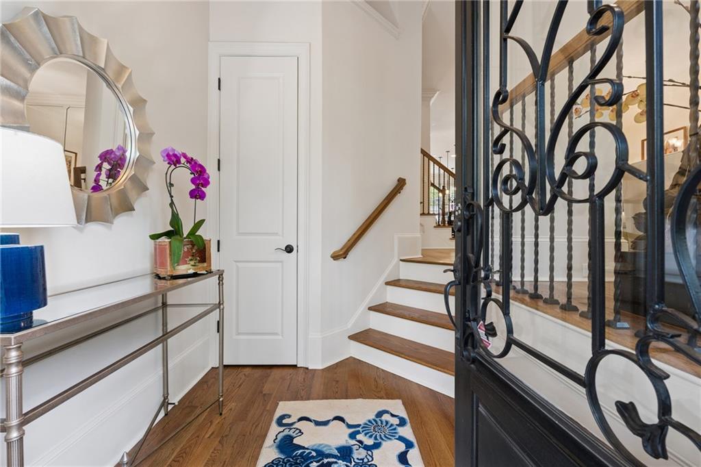
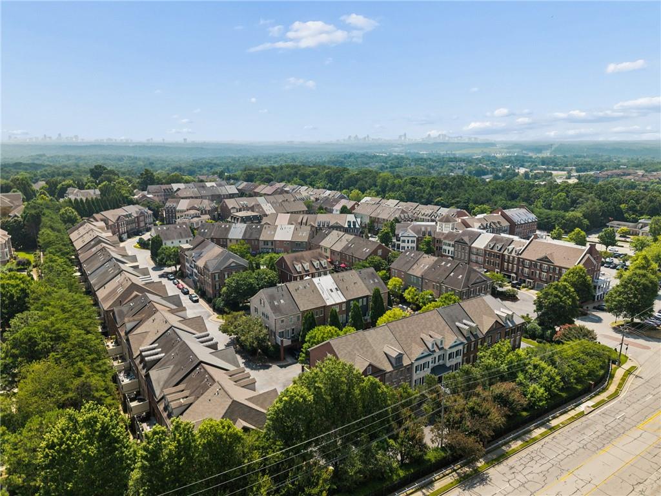
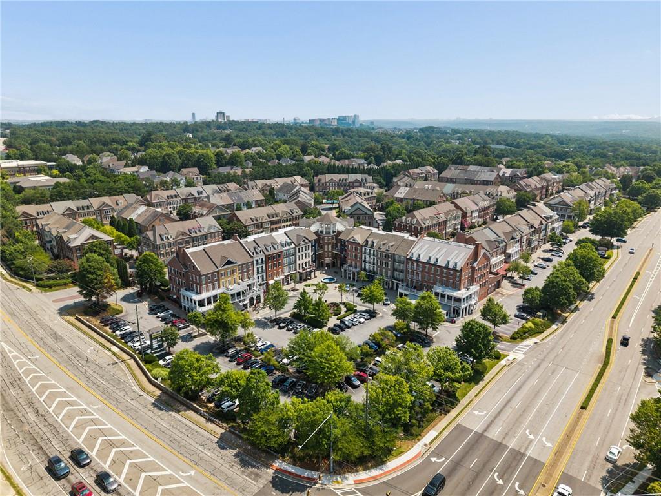
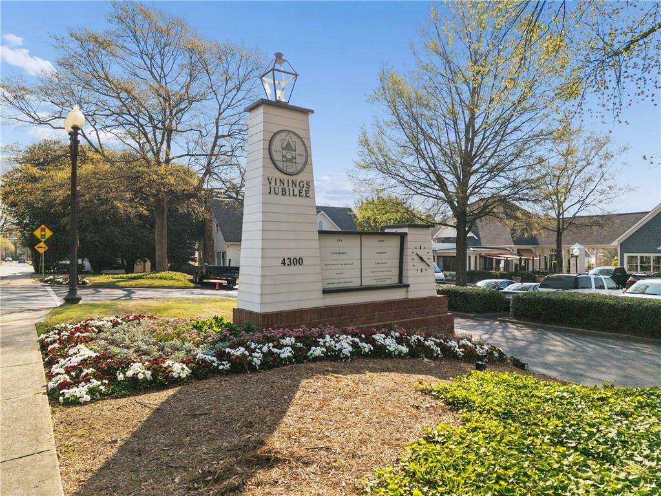
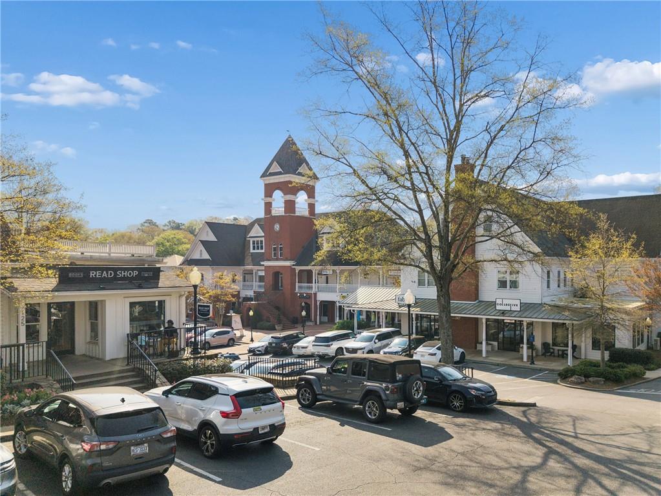
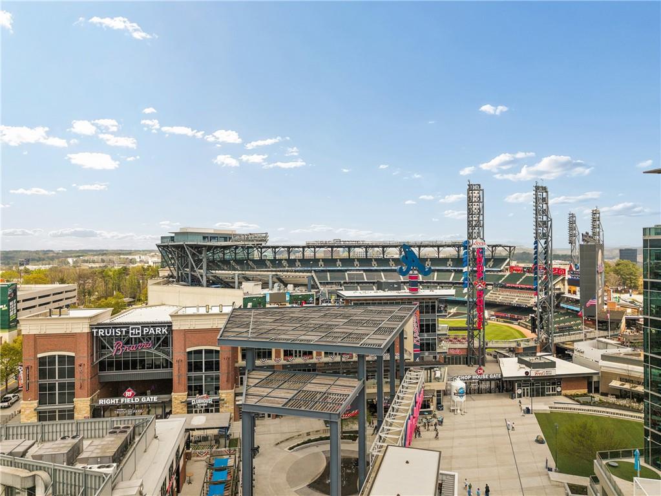
Set behind the gates of One Ivy Walk, this brick townhome offers four finished levels with private elevator access and a low-maintenance lifestyle in one of Smyrna's most convenient locations near Truist Park, Smyrna Market Village, and Vinings Jubilee. Built in 2007, the home features four bedrooms, four full baths, a powder room, and approx. 3,981 sq ft of living space designed for comfort, flexibility, and ease.
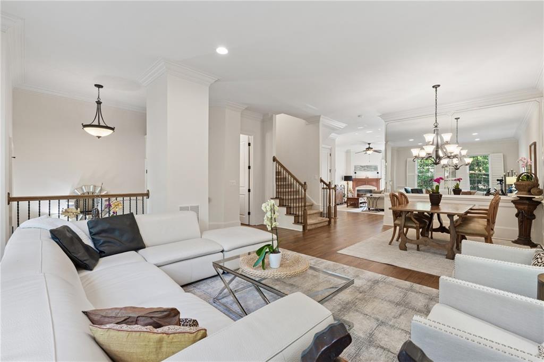
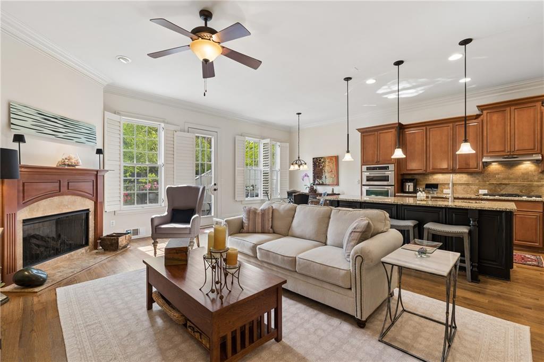
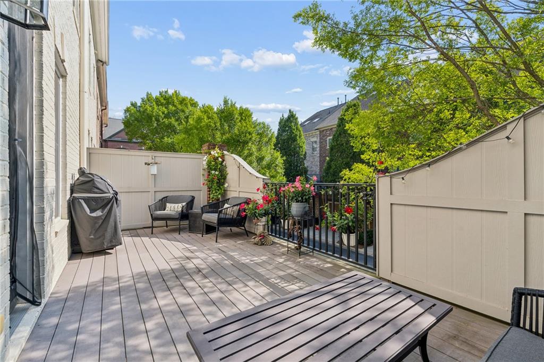
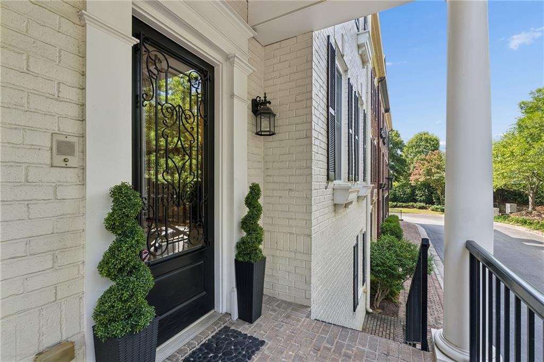
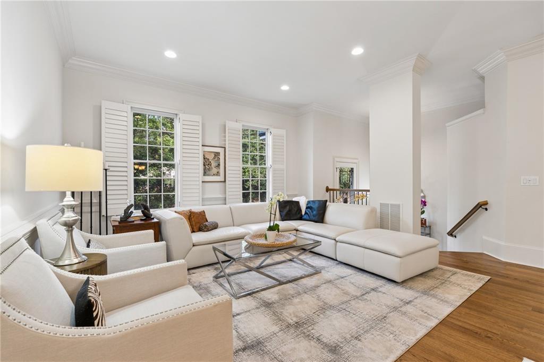
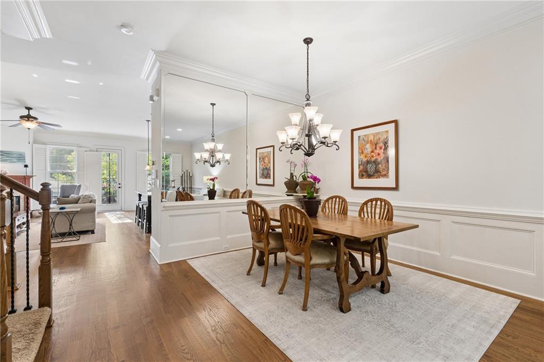
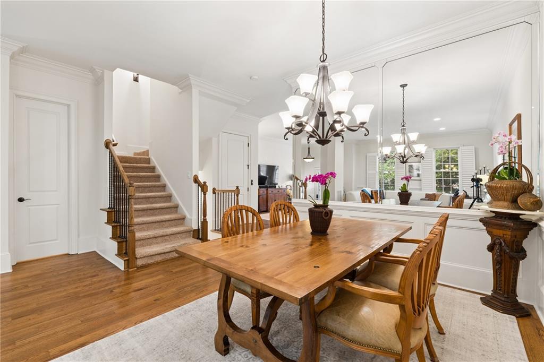
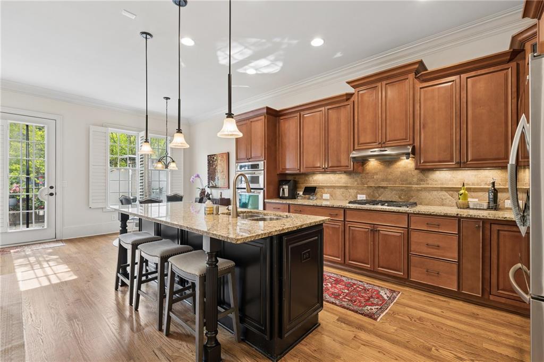
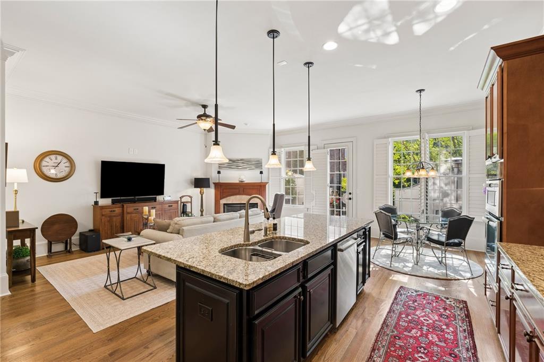
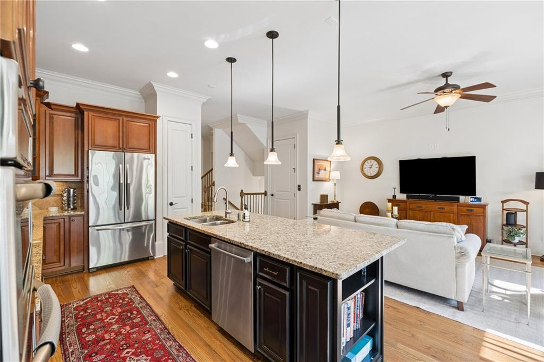
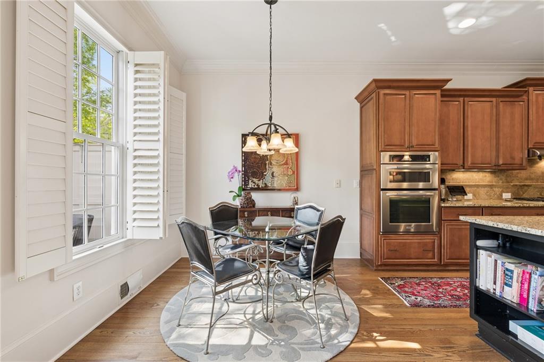
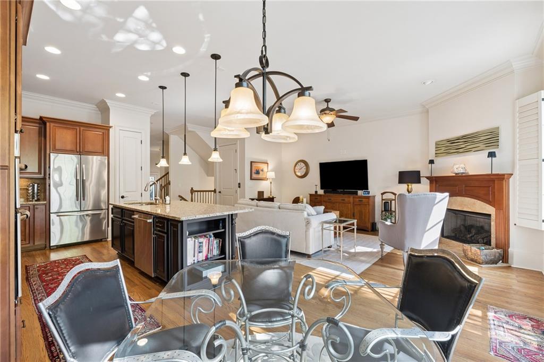
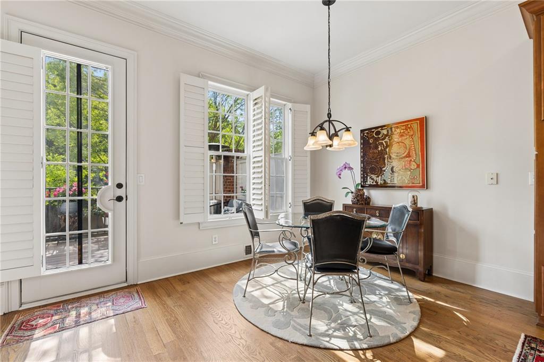
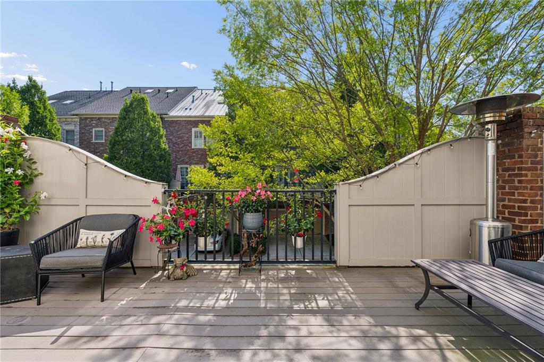
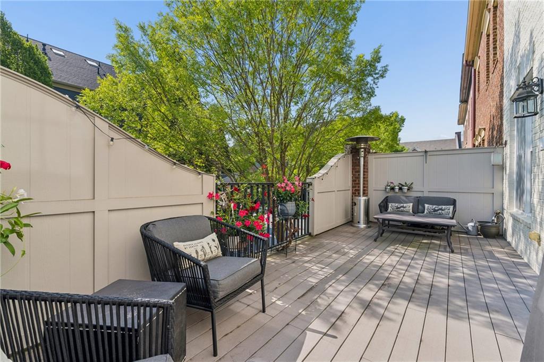
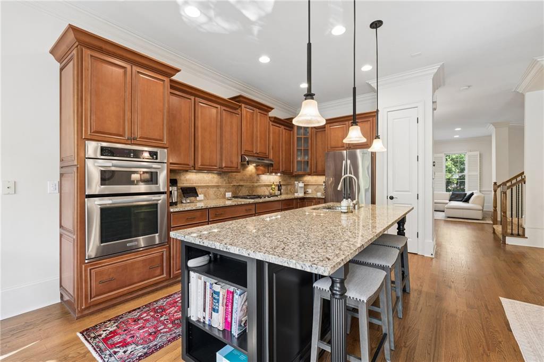
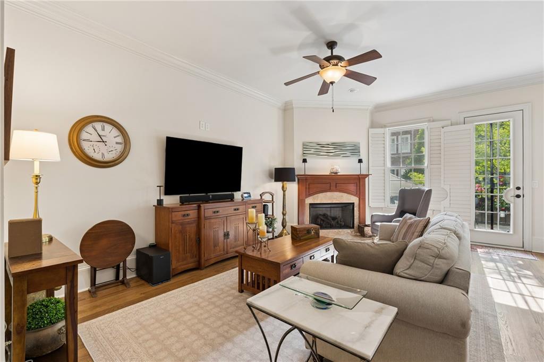
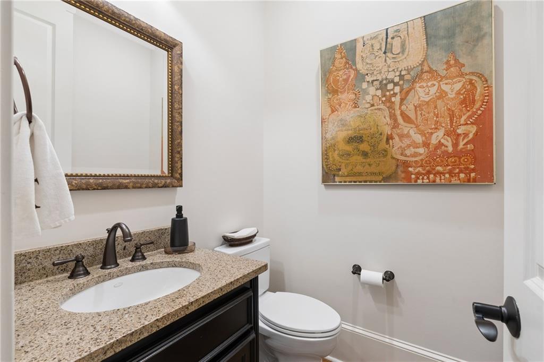
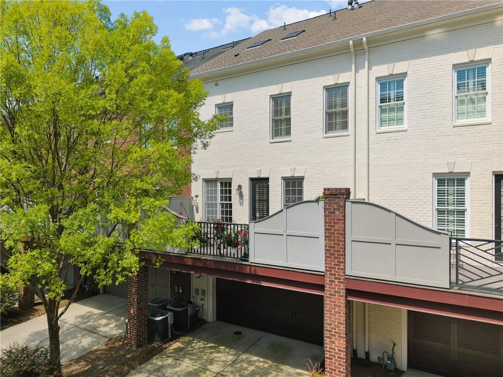
The main level is the heart of the home. A covered front porch opens to the foyer, living room, and open dining area, creating a welcoming first impression and a natural space to greet guests. Toward the rear of the main level, the family room opens to the eat-in kitchen, with both spaces overlooking the private deck, an inviting setup for morning coffee, grilling, entertaining, or relaxed evenings at home. The kitchen features stone countertops, stained cabinetry, a pantry, a Bosch dishwasher, gas range, refrigerator, and microwave. A gas fireplace anchors the family room, and a powder room completes the main level.
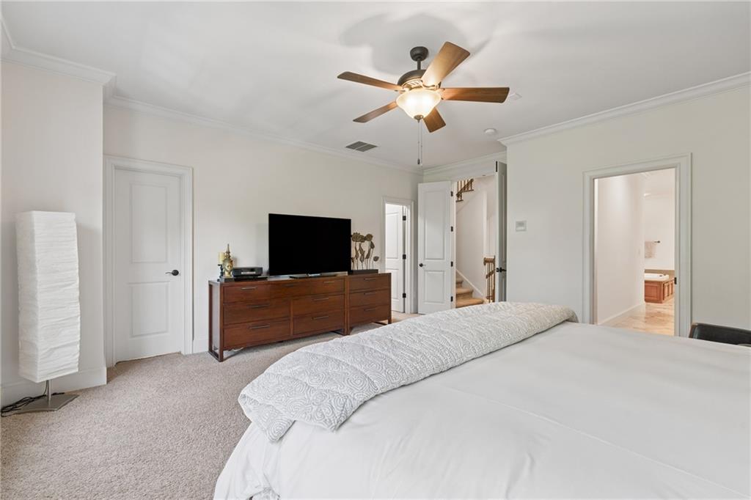
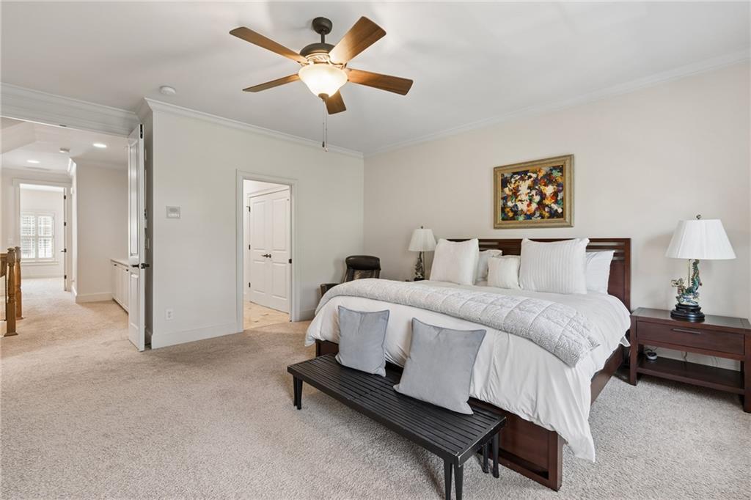
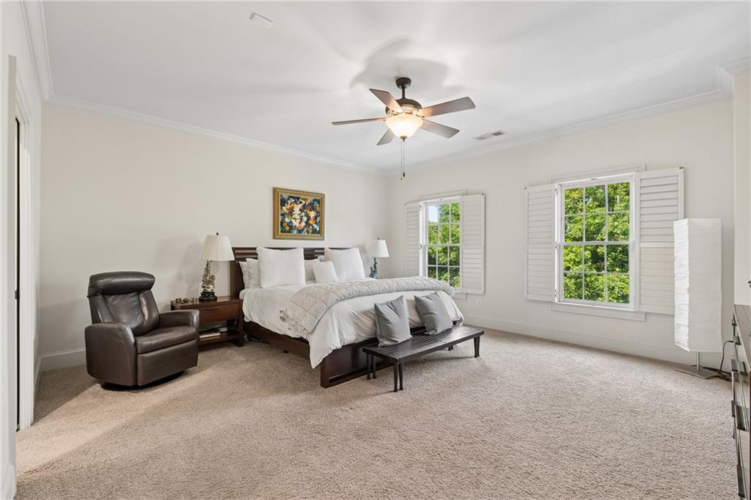
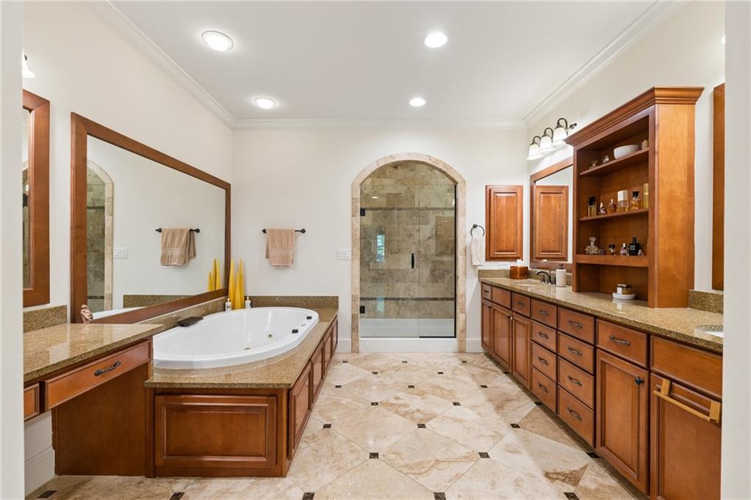
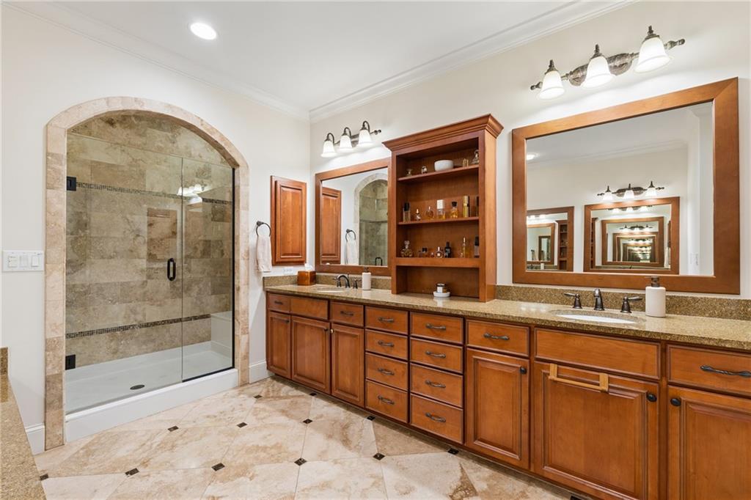
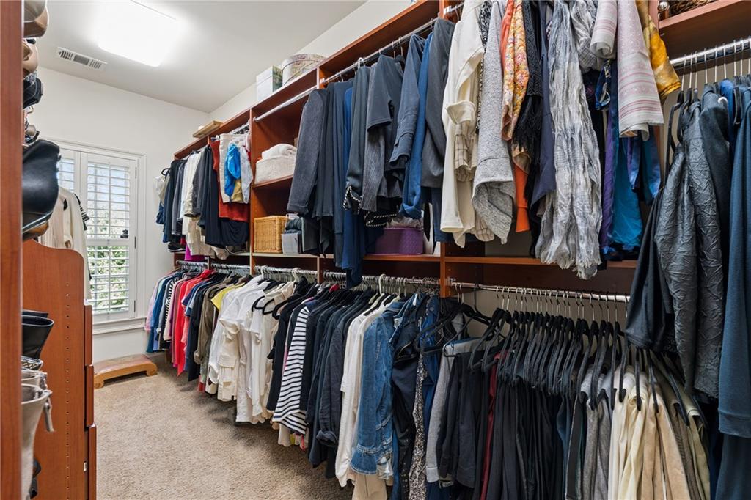
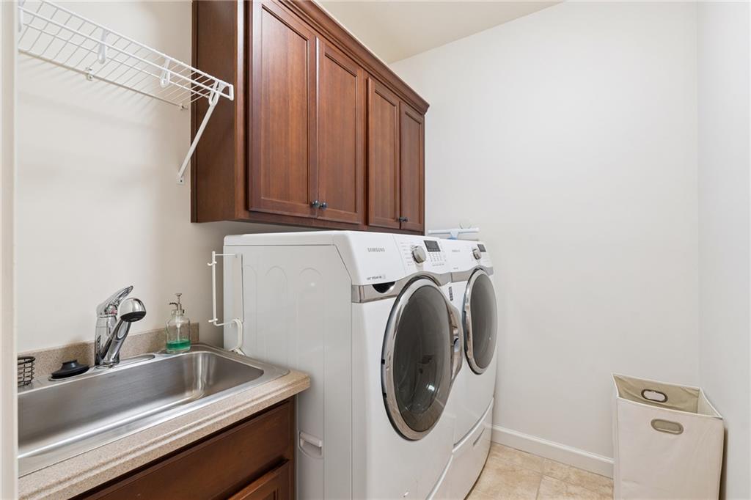
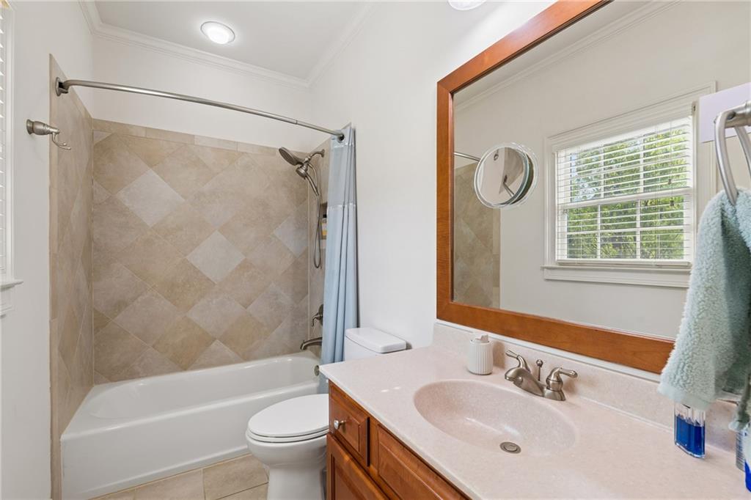
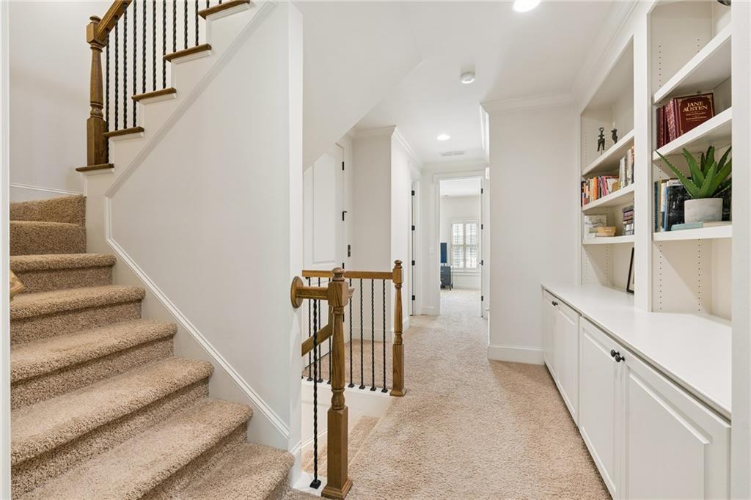
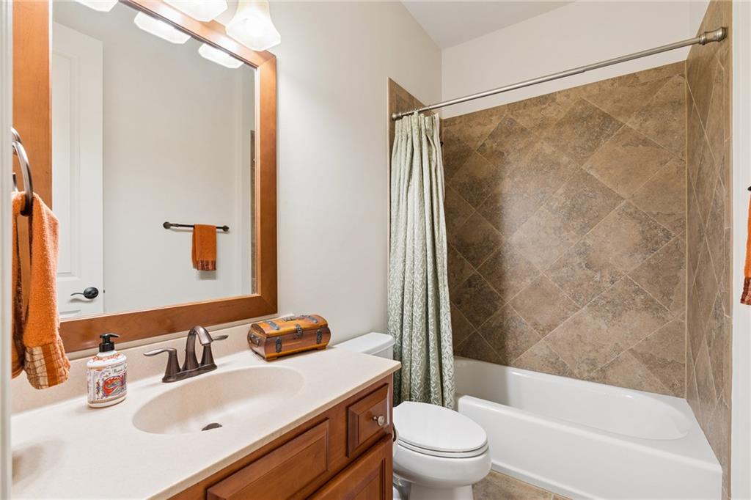
One level up is the primary suite with an oversized en-suite bath and two walk-in closets with custom shelving. The suite is generously sized, with room for a king bed and additional furnishings. The spa-like bath features a separate soaking tub and oversized shower with dual showerheads, a makeup vanity, and dual sinks with extraordinary storage. An additional bedroom on this level also has a private bath and the laundry room is conveniently located here.
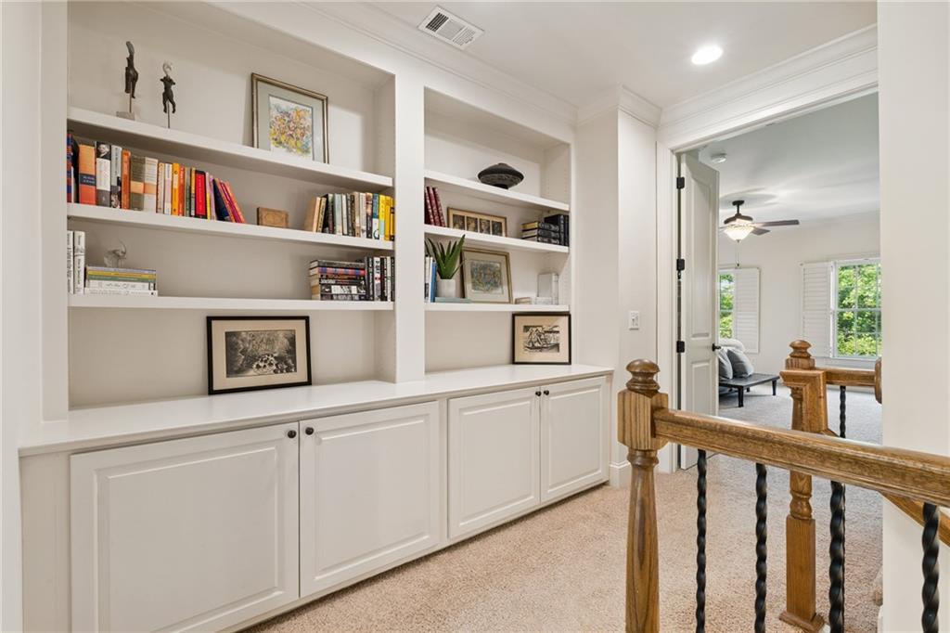
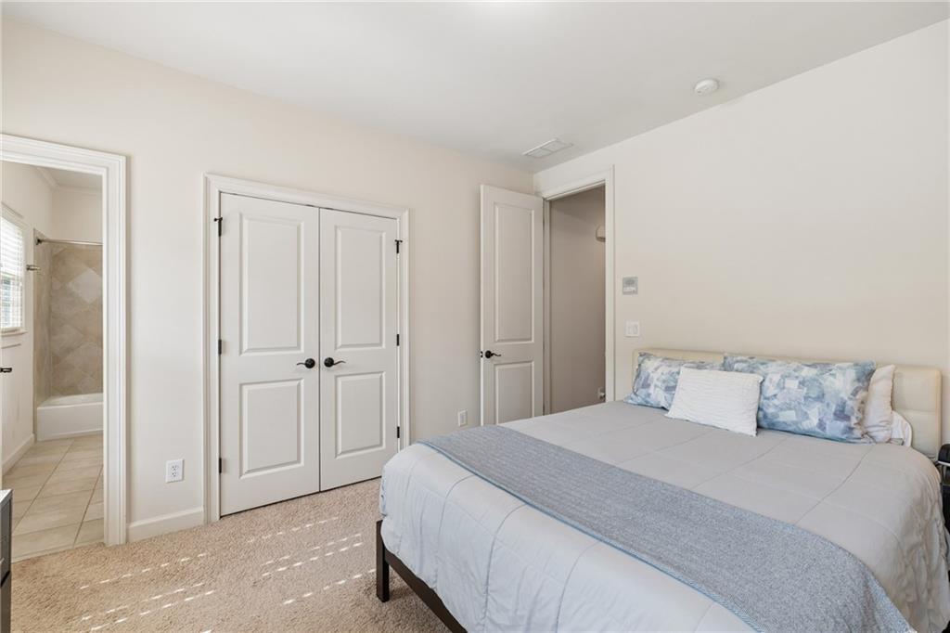
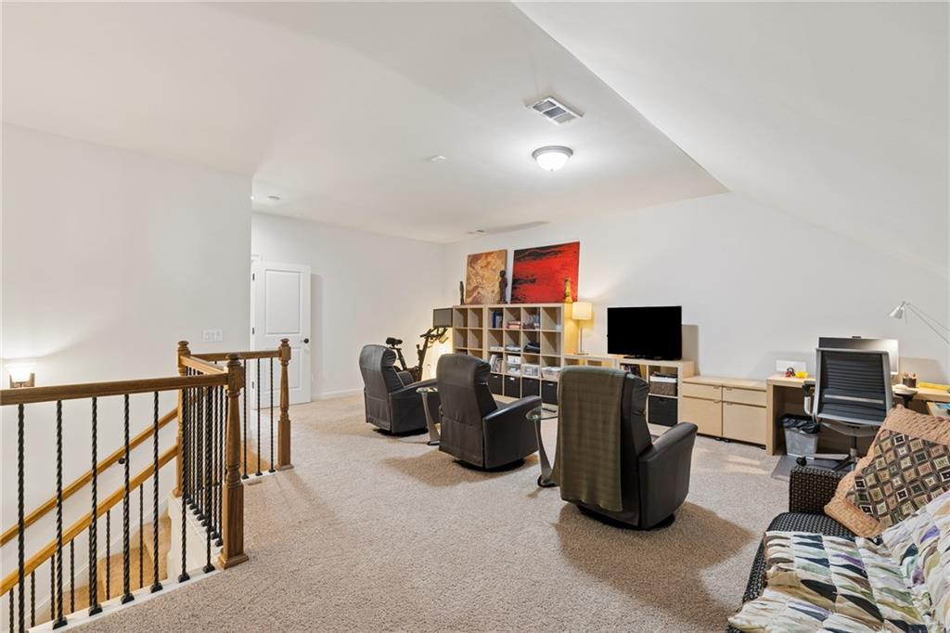
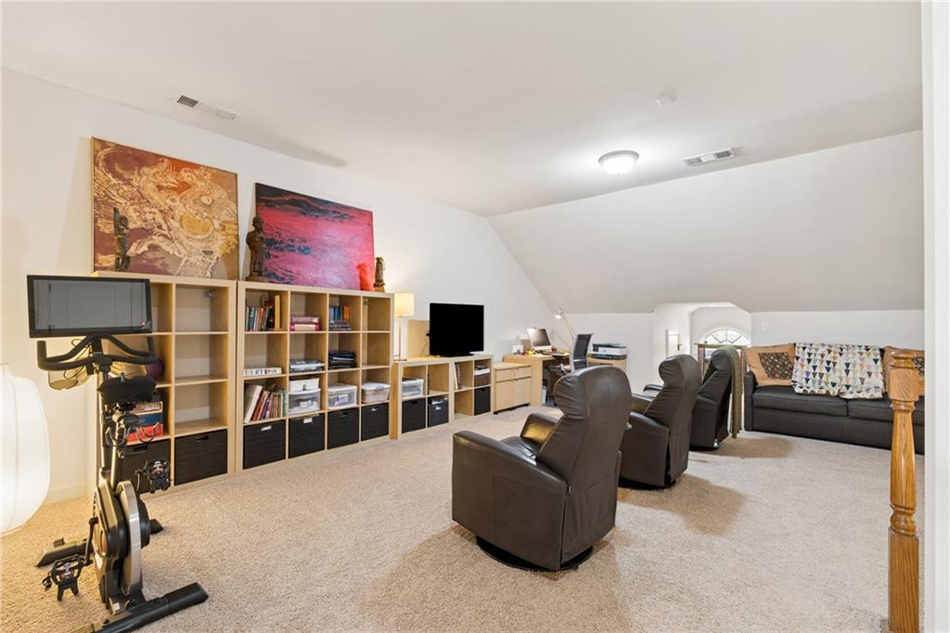
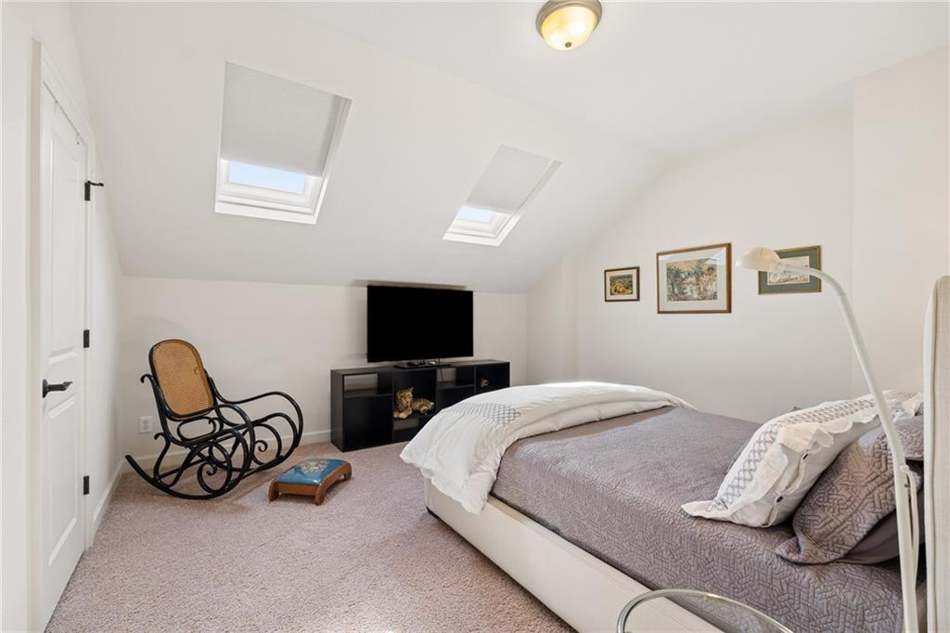
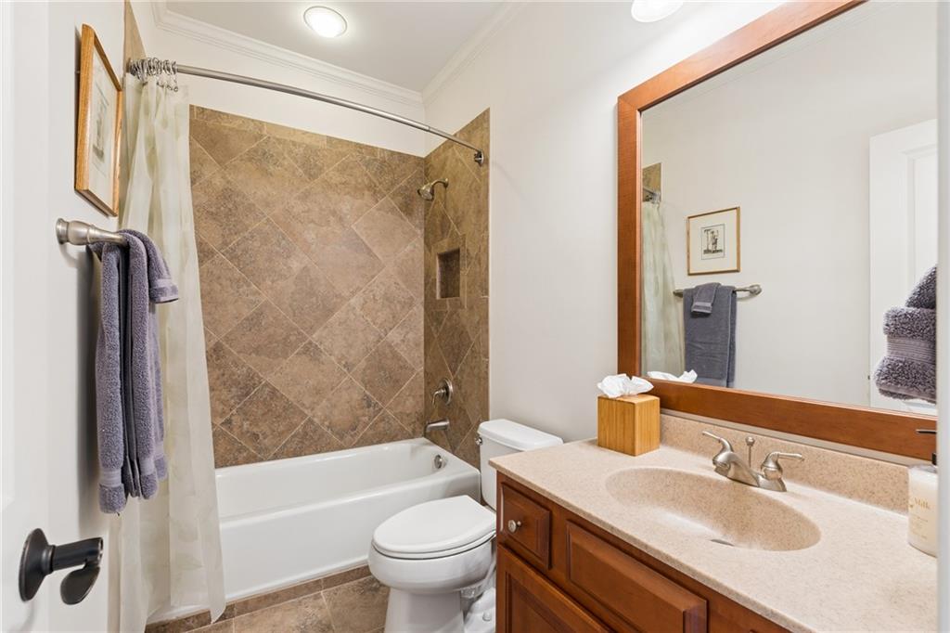
The top level includes a private guest suite with a full bath. It also offers space for a large entertainment or playroom, an office, secondary living area, or a private workout area.
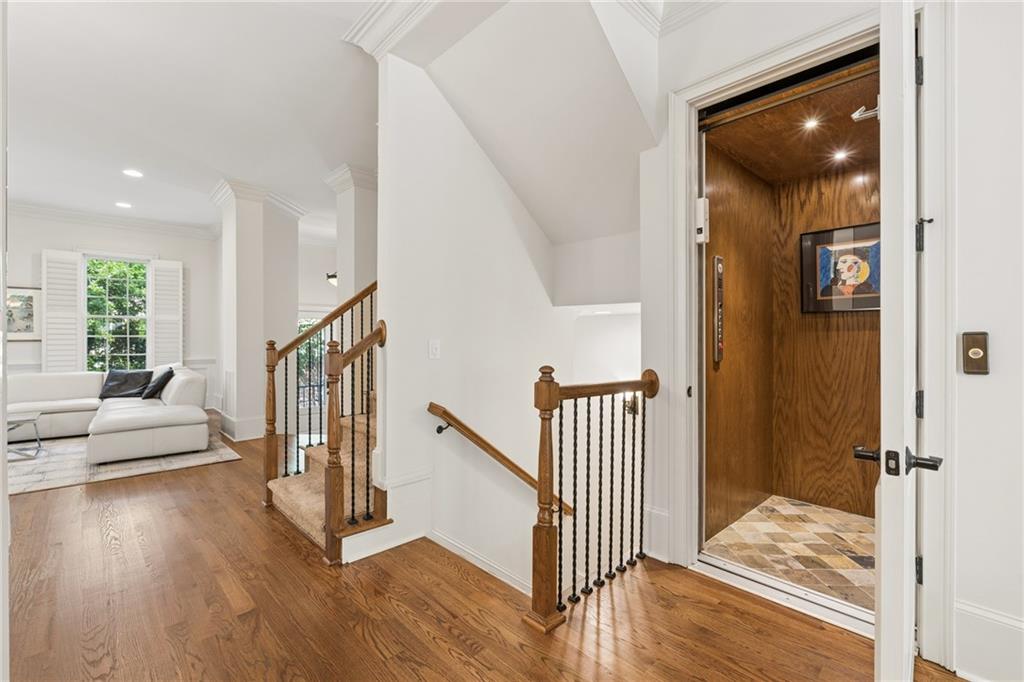
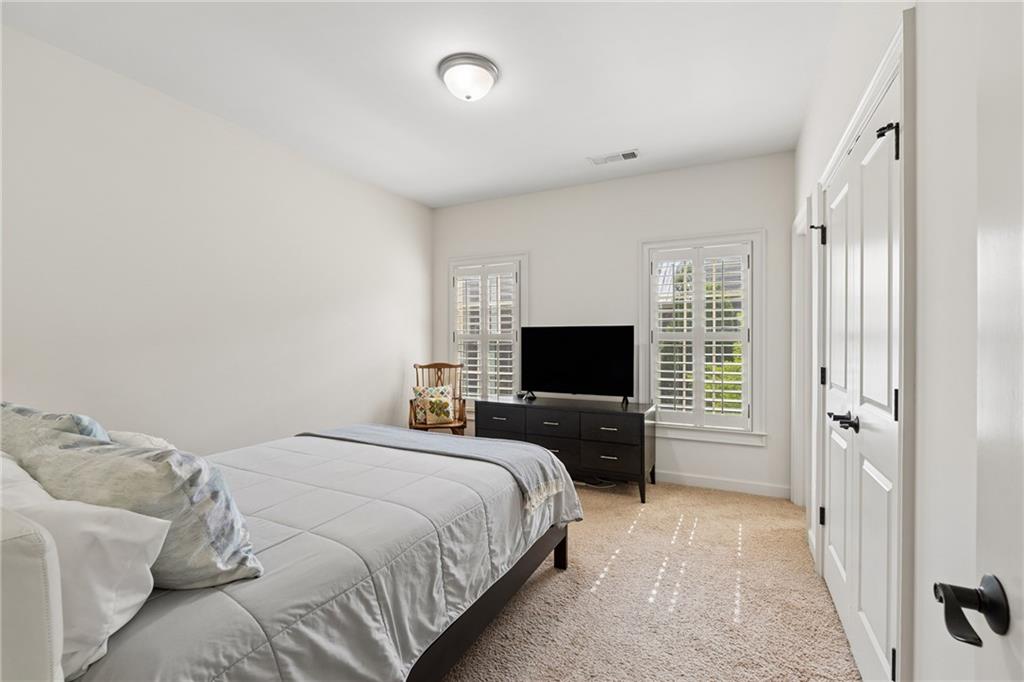
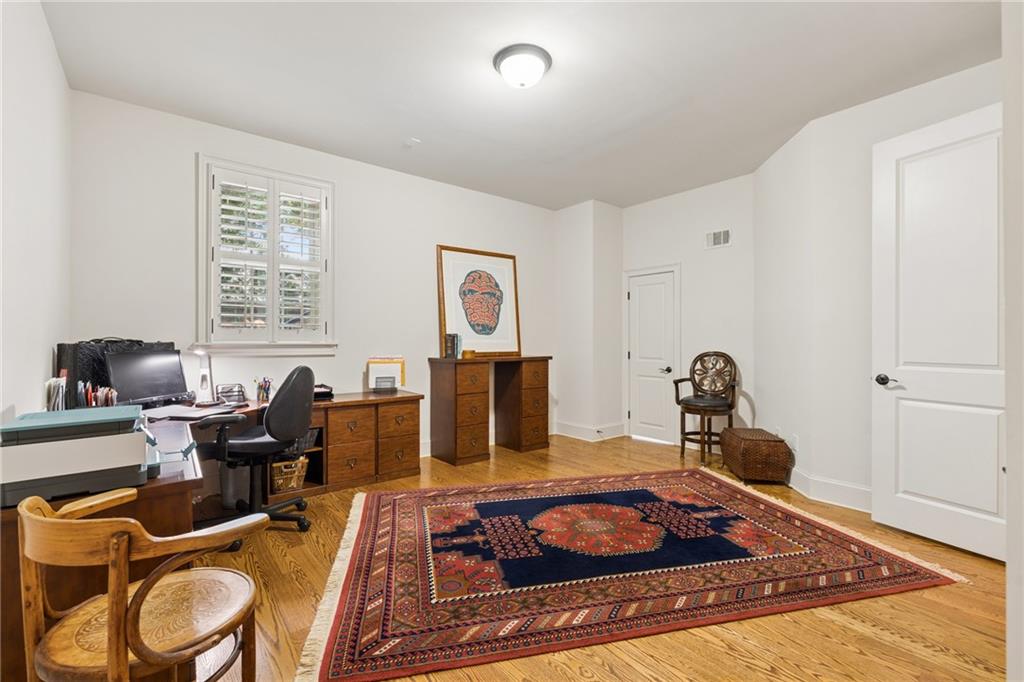
The lower level adds practical everyday convenience with a two-car garage and a private fourth bedroom with hardwood floors and a full bath. This space works well as a guest suite, in-law setup, office, or quiet retreat tucked away from the main living areas. From the garage, the elevator makes daily living simple, whether coming in with groceries, luggage, or guests.
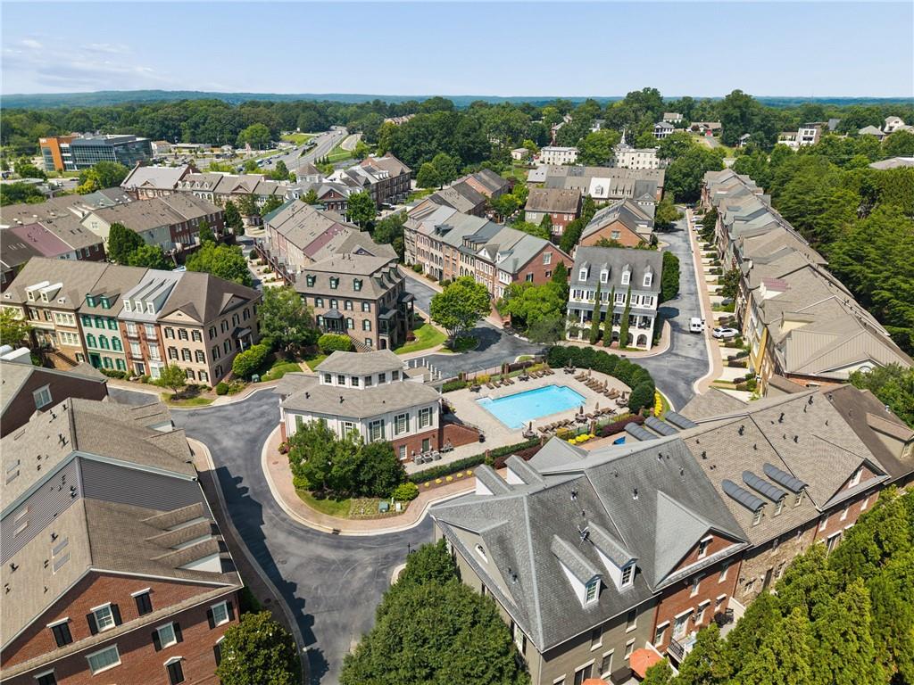
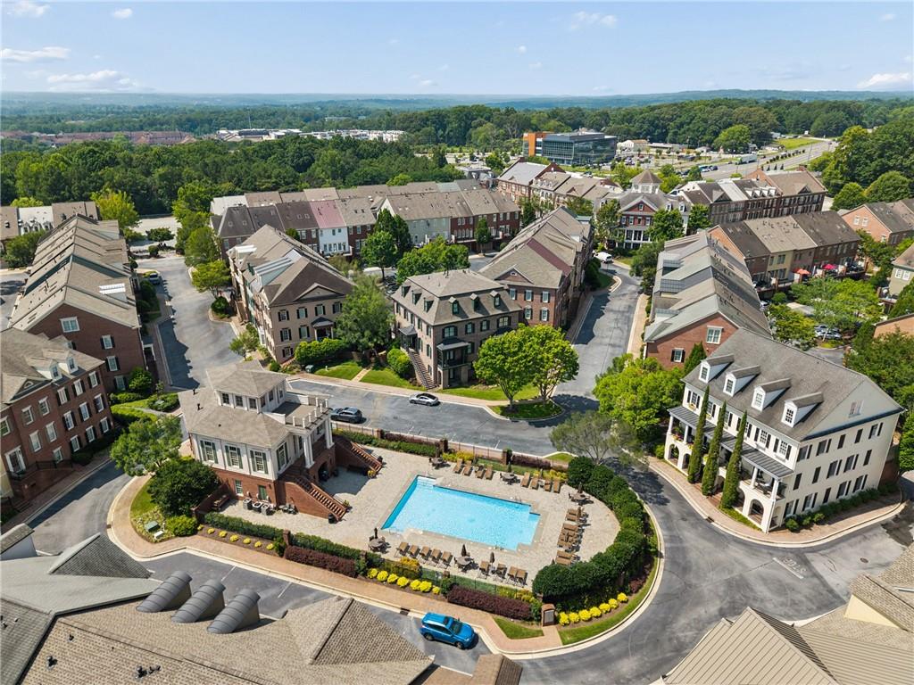
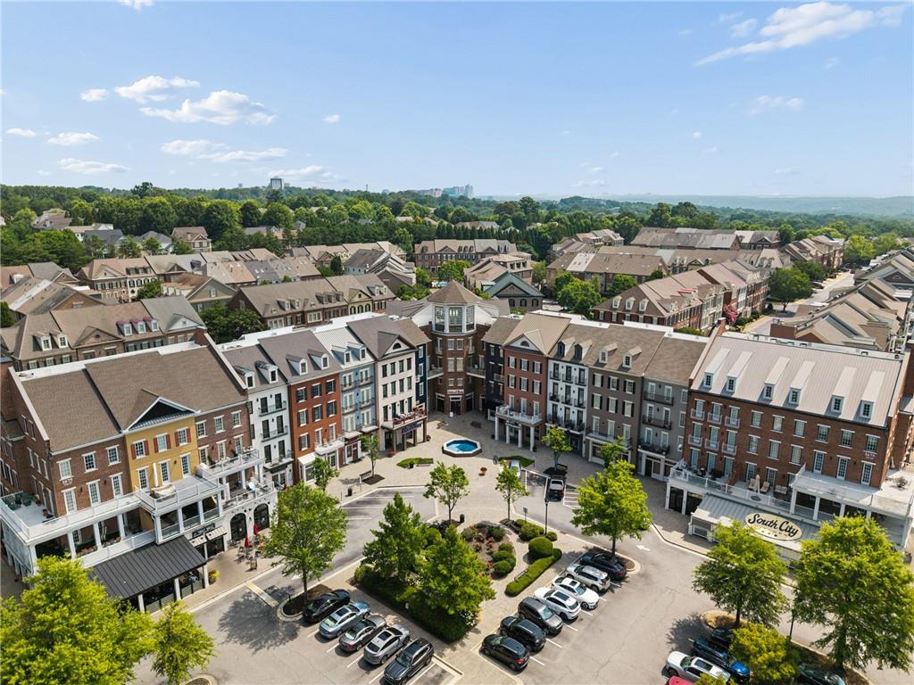
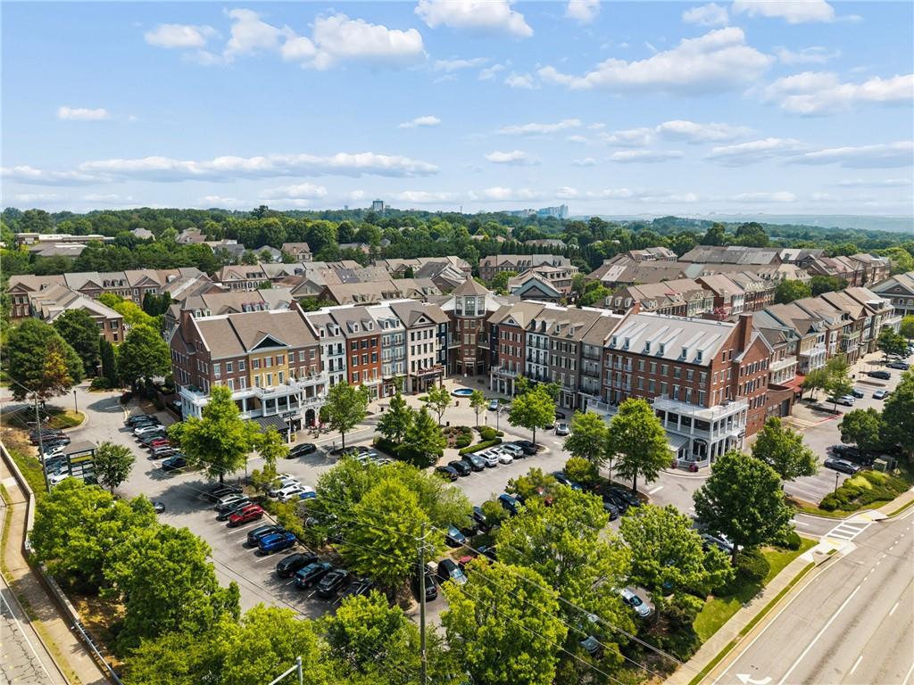
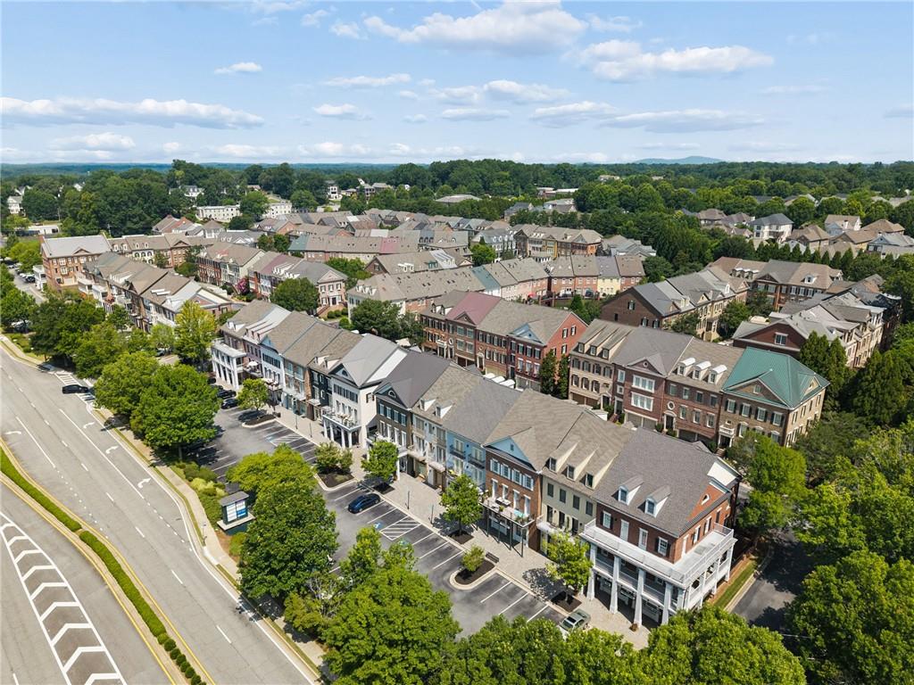
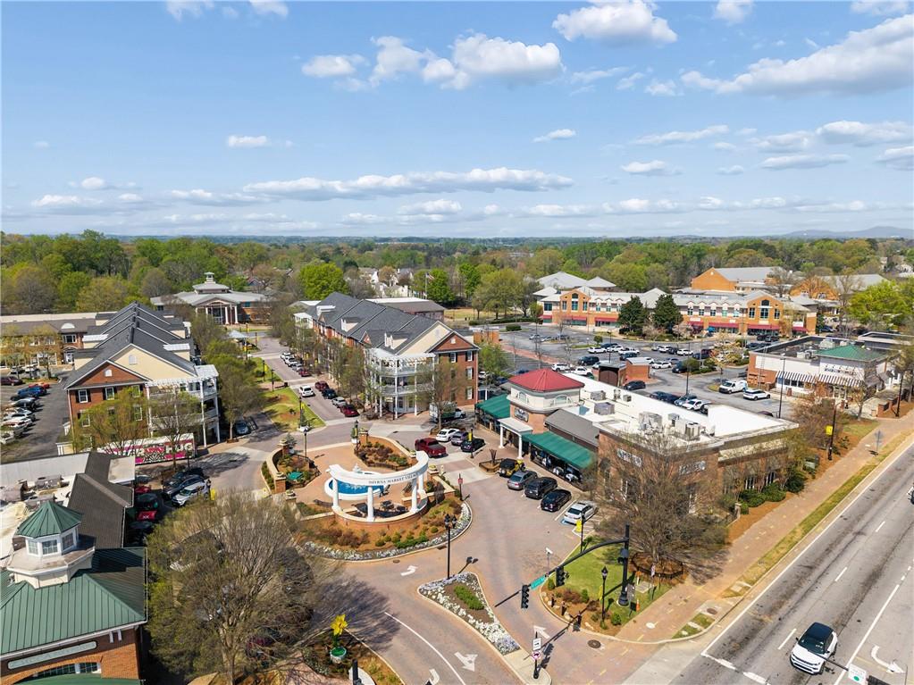
One Ivy Walk offers a gated setting with community amenities including a clubhouse, fitness center, and pool. The HOA covers exterior maintenance, landscaping, and the gated entry, allowing for a more lock-and-leave lifestyle without giving up space or comfort. Location is a major advantage for this community; with the ability to walk out your front door to a variety of local restaurant dining options, Truist Park, Smyrna Market Village and Vinings Jubilee are just minutes away, giving you easy access to shopping, dining, and everyday conveniences. With quick access to I-285 and I-75, commuting to Buckhead, Midtown, downtown Atlanta, or the airport is straightforward. The home is served by Nickajack Elementary, Campbell Middle, and Campbell High School.

Share Property

Location

4308 Bridgehaven Drive SE, Smyrna, GA 30080

Status

For Sale

360 Virtual Tour

Take a tour of this property

Property Amenities

Interior
Laundry room Laundry Room, Upper Level
Fireplace Family Room, Gas Log
Appliances Dishwasher, Disposal, Gas Range, Gas Water Heater, Microwave, Refrigerator, Self Cleaning Oven
Flooring Carpet, Ceramic Tile, Hardwood
Total Bedrooms: 4
Half Bathrooms: 1
Full Bathrooms: 4
Other Interior Features Bookcases, Elevator, Entrance Foyer, High Ceilings 9 ft Lower, High Ceilings 9 ft Upper, High Ceilings 10 ft Main, High Speed Internet, Vaulted Ceiling(s), Walk-In Closet(s)
Area & Lot
Total area 3,981 Sq.Ft.
Living area 3,981 Sq.Ft.
MLS® ID 7797508
Year Built 2007
High School Campbell
Middle School Campbell
Elementary School Nickajack
Water Frontage None
View Description Other
Architecture Styles Townhouse, Traditional
Type Townhouse
Status For Sale
Exterior
Stories 3
Pool None
Air conditioning Ceiling Fan(s), Central Air, Zoned
Heat type Forced Air, Natural Gas, Zoned
Green Feature None
Disability Features Accessible Elevator Installed
Water Source Public
Garage Space 2.0
Security Features Security Gate
Sewer Public Sewer
Other Exterior Features Private Entrance, Rain Gutters, None
Parking Attached, Drive Under Main Level, Garage, Garage Faces Rear, Level Driveway
Lot Features Level
Roof Composition
Utilities Cable Available, Electricity Available, Natural Gas Available, Phone Available, Sewer Available, Underground Utilities, Water Available
Finance
Sales Price $799,000
HOA Fees $650 monthly
Real Estate Tax $2,283 yearly
Christine Bradley

Christine Bradley

TITLE

Team Owner | Associate Broker

LICENSE

205022

PHONE

404.822.3808

Debbie Kosmahl

Debbie Kosmahl

TITLE

REALTOR®

PHONE

404.374.2963

image

Schedule a Showing

We would love to show you our beautiful property. Please select your preferred date and time below. An agent will be in touch shortly to confirm your appointment.

Schedule a Showing

We would love to show you our beautiful property. Please select your preferred date and time below. An agent will be in touch shortly to confirm your appointment.

Thank you for your interest in 4308 Bridgehaven Drive SE, Smyrna, GA 30080. We are reviewing your request and will be in touch shortly!

Mortgage Calculator

Estimate your monthly mortgage payment, including the principal and interest, property taxes, and HOA. Adjust the values to generate a more accurate rate.

All estimates are provided for informational purposes only. Actual amounts may vary.
$0,000 Your Payment 20 15 65
$0,000 Your Payment

Smyrna

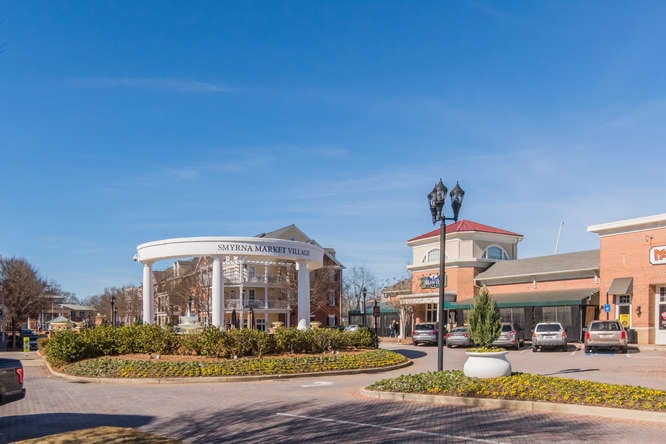
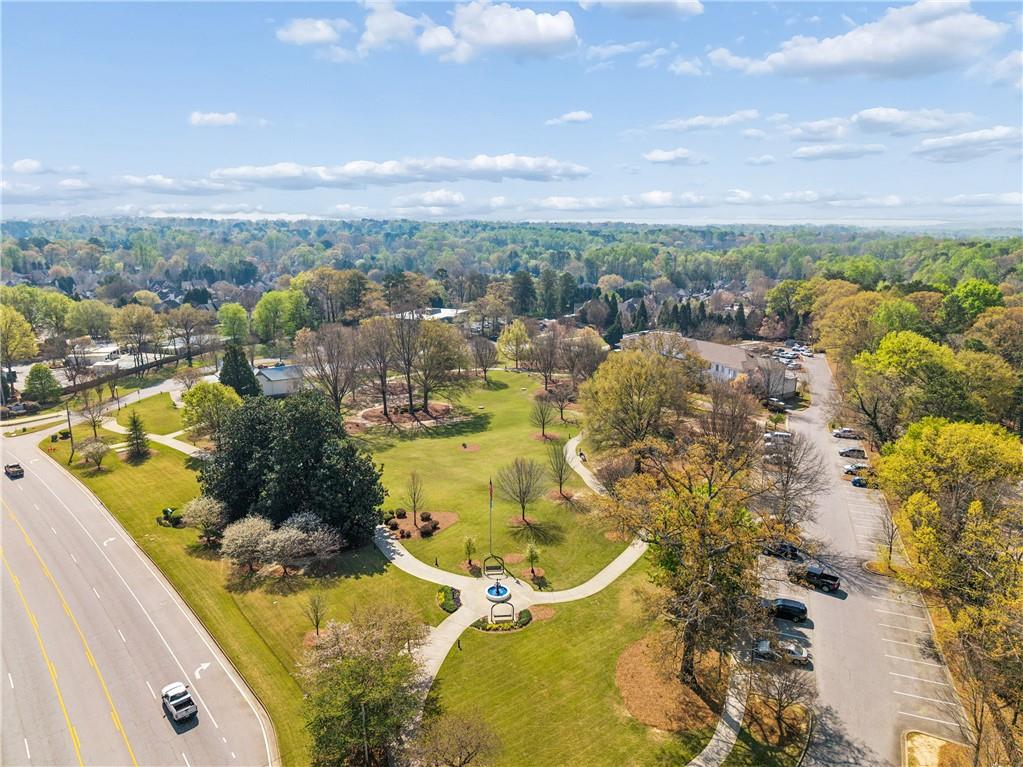
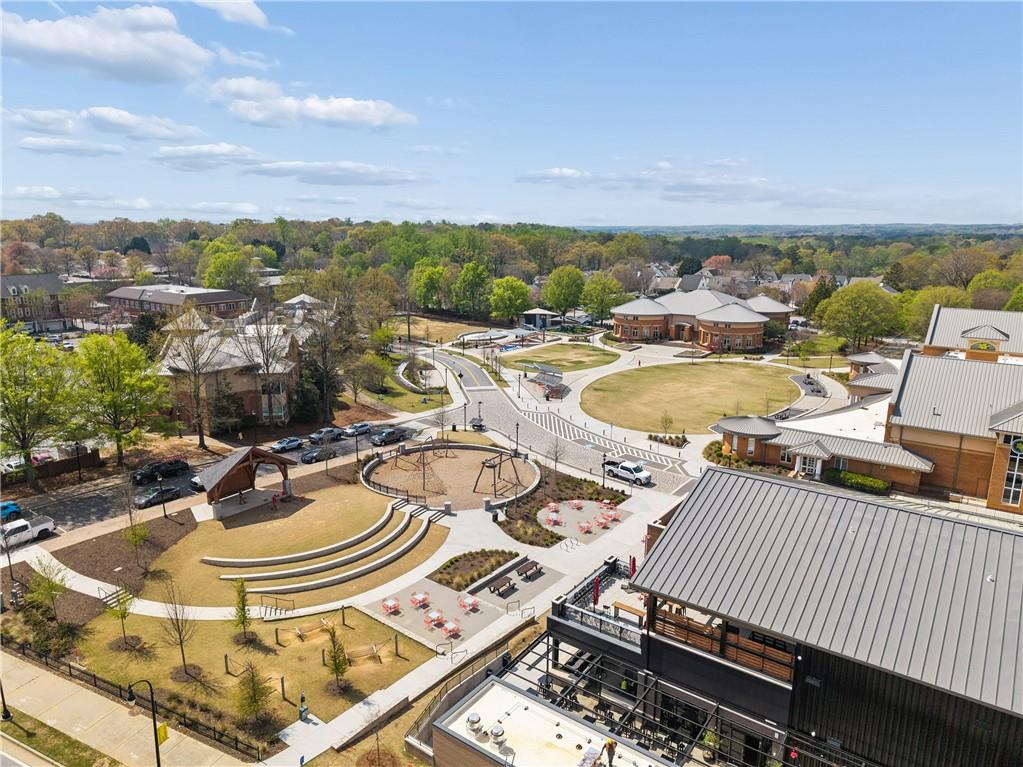
Smyrna, Georgia, often called the “Jonquil City” for its bright spring blooms, is a vibrant suburb located just northwest of Atlanta. Established in the early 1800s as a small agrarian settlement and officially incorporated in 1872, Smyrna has evolved into one of the Atlanta area’s most dynamic and livable communities. Its revitalized downtown—centered around the Market Village—offers a welcoming mix of restaurants, shops, and community events that reflect Smyrna’s friendly, inclusive spirit. With its convenient access to I-285 and proximity to The Battery Atlanta and Truist Park, Smyrna combines a strong sense of hometown pride with the energy and opportunity of metropolitan Atlanta living.

Work With Us

Our team’s unprecedented professionalism, skill, and attention to detail has allowed us to set sales records for the past 30 years. We will ensure your buying or selling experience exceeds your expectations.