2291 Falmouth Court SE Unit 23
VIEW PHOTOS
$925,000

2291 Falmouth Court SE Unit 23

3 Beds 5 Baths 5,315 Sq.Ft. 2,613.6 Sq.Ft.

Description

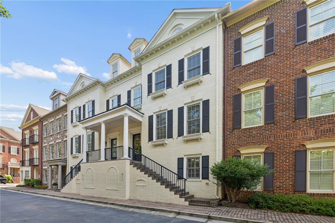
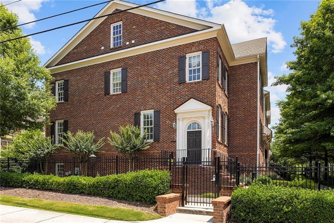
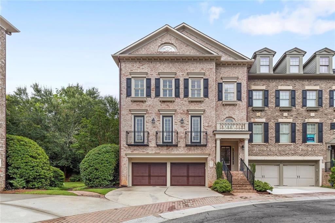
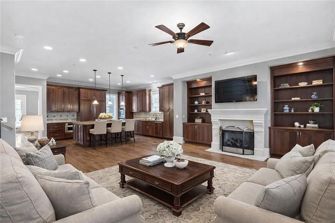
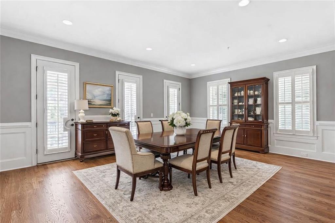
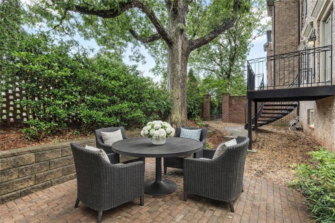
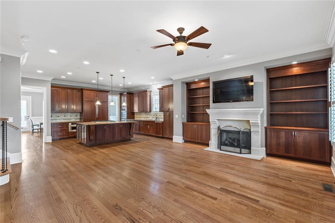
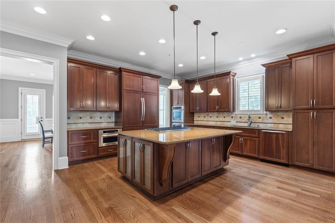
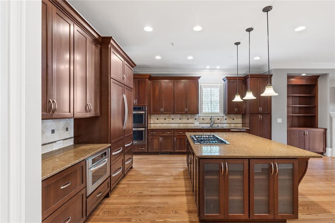
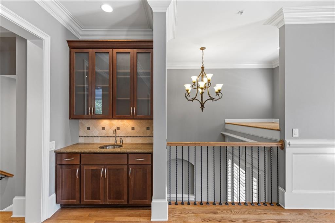
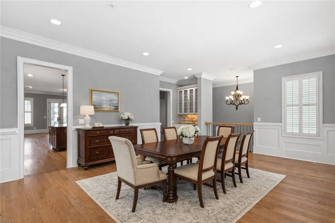
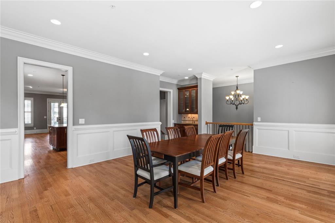
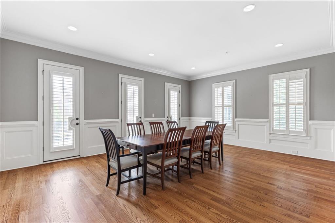
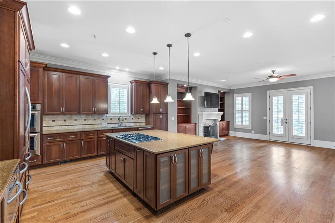
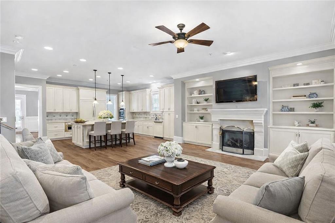
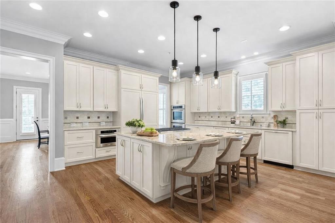
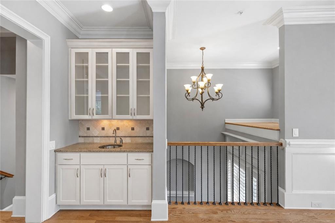
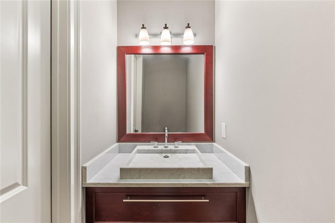
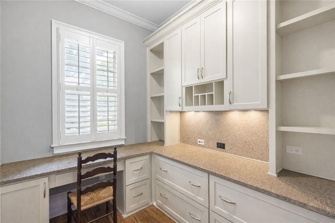
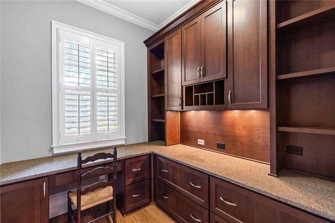
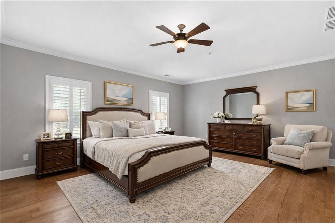
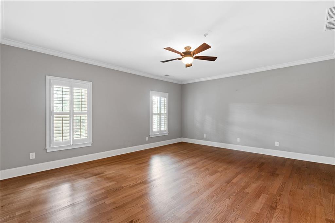
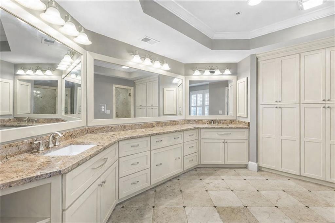
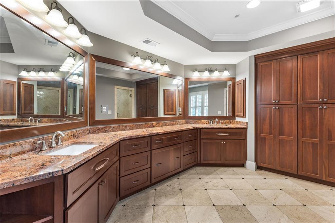
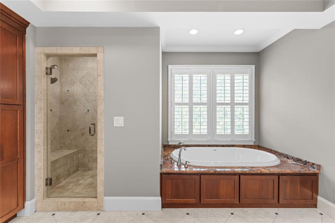
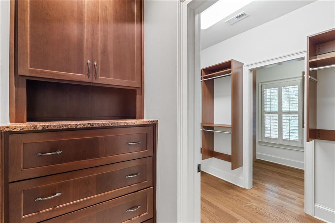
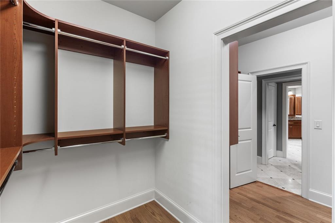
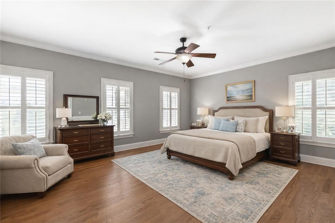
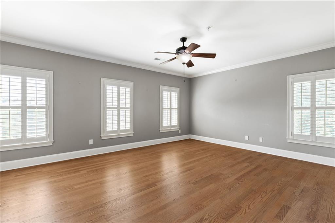
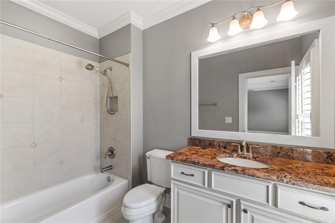
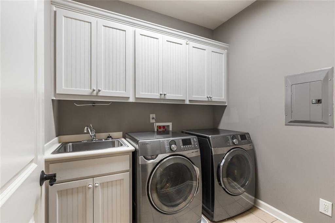
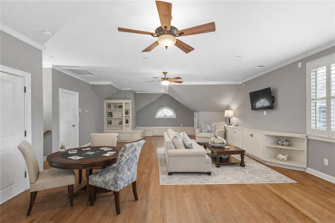
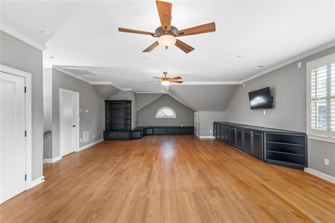
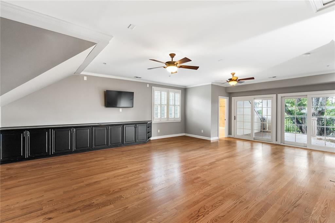
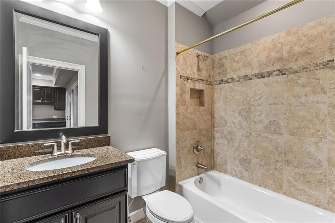
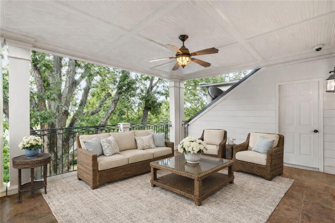
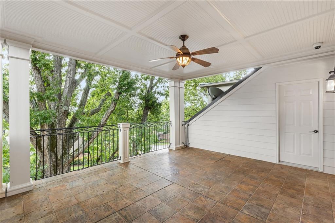
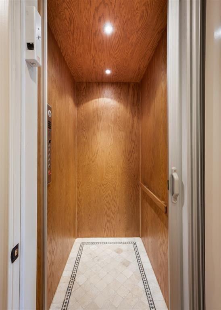
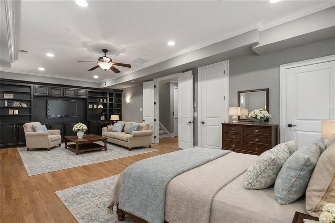
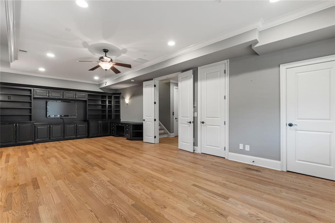
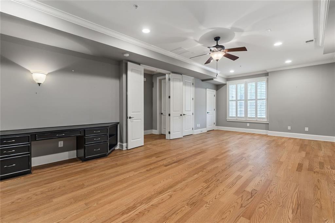
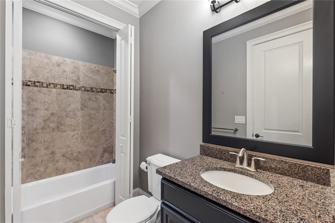
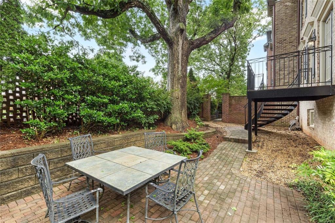
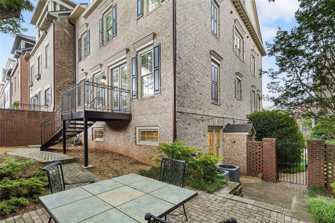
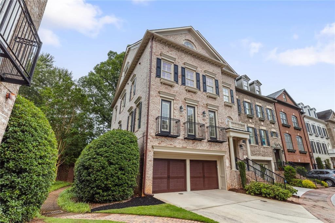
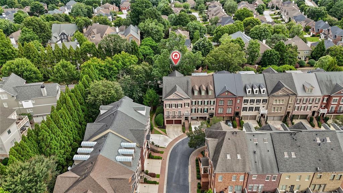
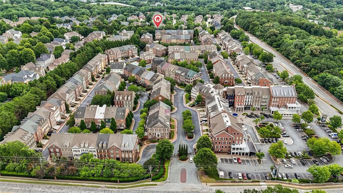
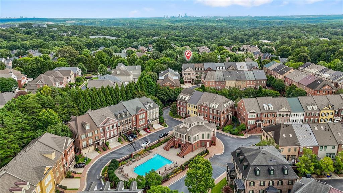
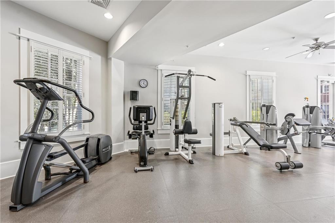
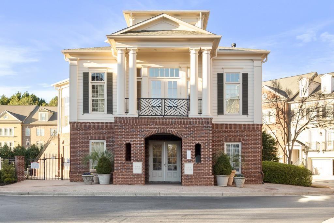
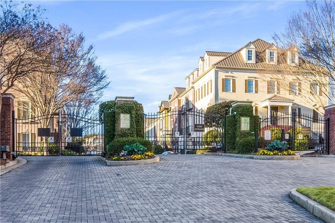
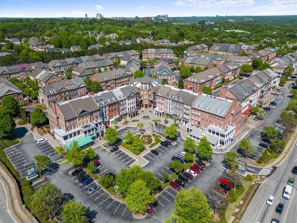
Luxury End-Unit Townhome with an Elevator in a beautiful gated community. The main living area features an open-concept floor plan connecting the kitchen, living and dining room. The living room highlights include custom built-ins surrounding the gas fireplace with a stunning stone mantle. Directly off the living room you have a large patio, perfect for outside dining or lounging with beautiful mature trees and landscaping. The kitchen features an oversized island with seating, plenty of counterspace and high-end appliances like Sub Zero. The generous sized dining room features a wet bar between the dining and kitchen space. Other bonuses on the main level include a gorgeous half bathroom with marble countertops and a private office with custom built-ins and countertops. The main bedroom suite features an oversized soaking tub, steam shower, double sinks with plenty of extra storage and a separate water closet. The laundry is conveniently located in the hallway off the main bedroom. On the same level you will find a generous sized secondary bedroom suite. The lower-level features a massive bedroom or flex space with custom built-ins. The terrace level offers a bonus living space equipped with a wet bar and full bathroom and access to the covered balcony. Perfect to use as a game room, media area, or even an extra guest space. The original owner added additional upgrades and bonuses that other homes in the neighborhood do not have, features like tile and hardwood floors throughout, extra built-ins and cabinets, and higher end materials used throughout the home. Residents of One Ivy Walk enjoy resort-style amenities including a beautiful pool with fountains, fitness center, and clubhouse. Other neighborhood features include a large green space next to the end-unit. The home offers easy access to the shops and restaurants within One Ivy Walk - just steps away from your front door, like the famous Muss & Turner's, South City Kitchen, MTH Pizza, First Watch, and Natural Body Spa. This is a great opportunity to own one of the most luxuries townhomes in the highly desirable Vinings location with easy access to I-285, West Village, Smyrna Marketplace, The Battery and the best of city living. Some pictures have been virtually furnished and painted.

Share Property

Location

2291 Falmouth Court SE Unit 23, Smyrna, GA 30080

Status

Sold

Property Amenities

Interior
Laundry room In Hall
Fireplace Electric, Living Room
Appliances Double Oven, Dishwasher, Dryer, Gas Cooktop, Microwave, Refrigerator, Washer
Flooring Tile, Other, Hardwood
Total Bedrooms: 3
Half Bathrooms: 1
Full Bathrooms: 4
Other Interior Features Bookcases, Double Vanity, Elevator, Entrance Foyer, Entrance Foyer 2 Story, His and Hers Closets, Walk-In Closet(s), Wet Bar
Area & Lot
Total area 5,315 Sq.Ft.
Lot Area 2,613.6 Sq.Ft.
Living area 5,315 Sq.Ft.
MLS® ID 7700035
Year Built 2008
High School Campbell
Middle School Campbell
Elementary School Nickajack
Water Frontage None
View Description City
Architecture Styles Townhouse, Traditional
Type Townhouse
Status Sold
Exterior
Stories 3
Pool In Ground
Air conditioning Other
Heat type Other
Green Feature None
Disability Features Accessible Elevator Installed
Water Source Public
Garage Space 2.0
Security Features Security Gate
Sewer Public Sewer
Other Exterior Features Courtyard, Balcony, Storage
Parking Garage
Lot Features Corner Lot
Roof Other
Utilities Cable Available, Electricity Available, Natural Gas Available
Finance
Sales Price $925,000
HOA Fees $650 monthly
Real Estate Tax $3,083 yearly
Debbie Kosmahl

Debbie Kosmahl

TITLE

REALTOR®

PHONE

404.374.2963

Work With Us

Our team’s unprecedented professionalism, skill, and attention to detail has allowed us to set sales records for the past 30 years. We will ensure your buying or selling experience exceeds your expectations.