2302 English Ivy Court SE
VIEW PHOTOS
$644,500

2302 English Ivy Court SE

4 Beds 4 Baths 3,400 Sq.Ft. 1,437.48 Sq.Ft.

Description

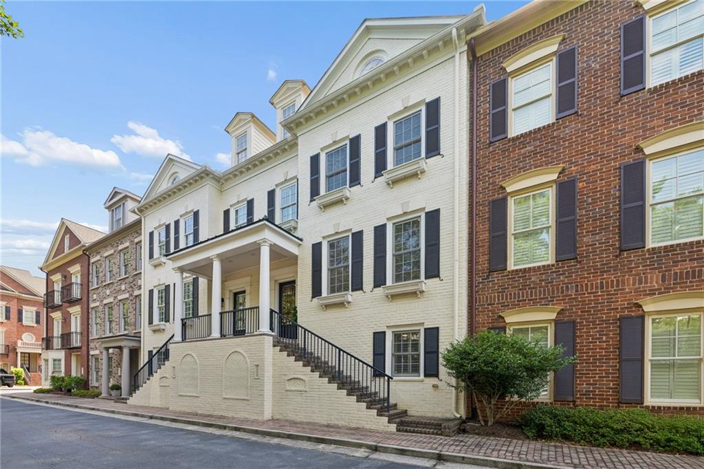
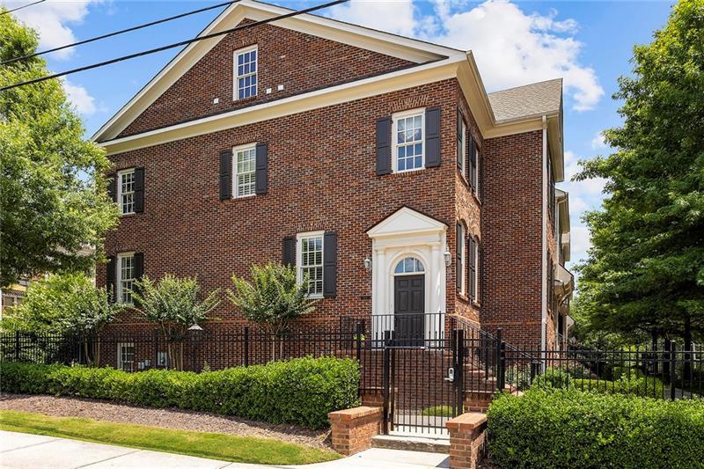
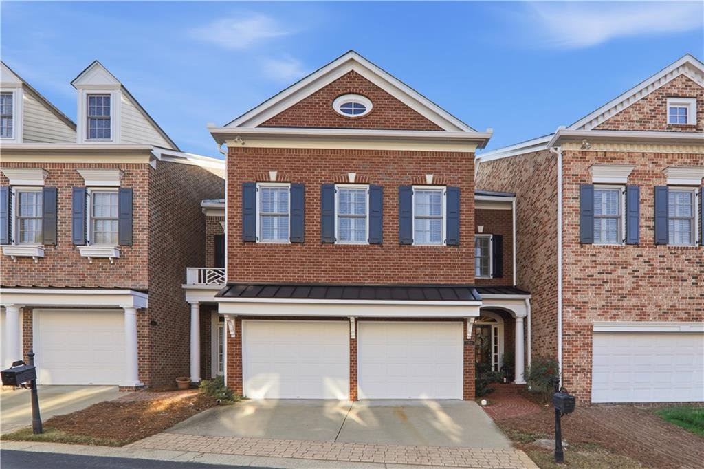
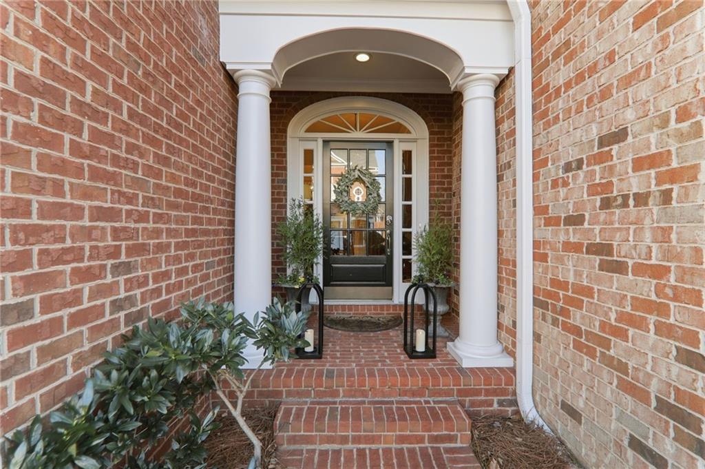
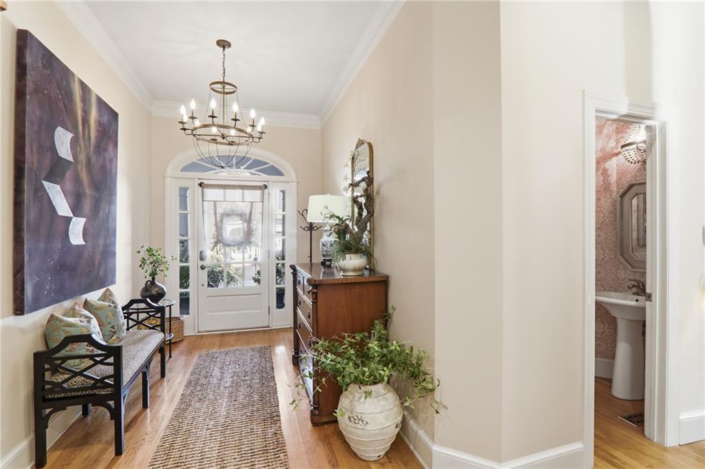
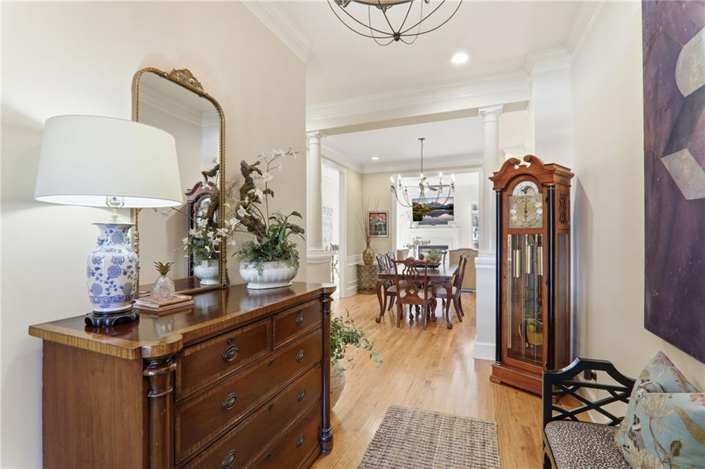
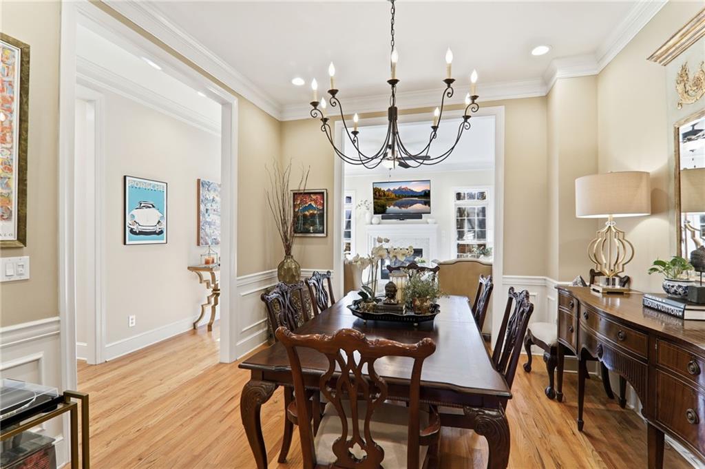
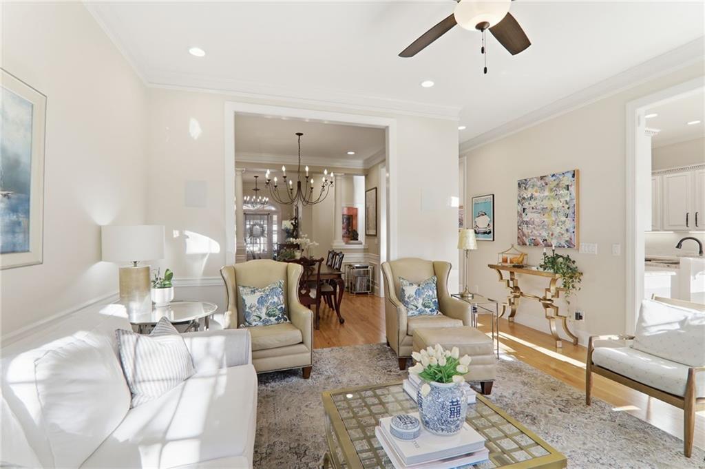
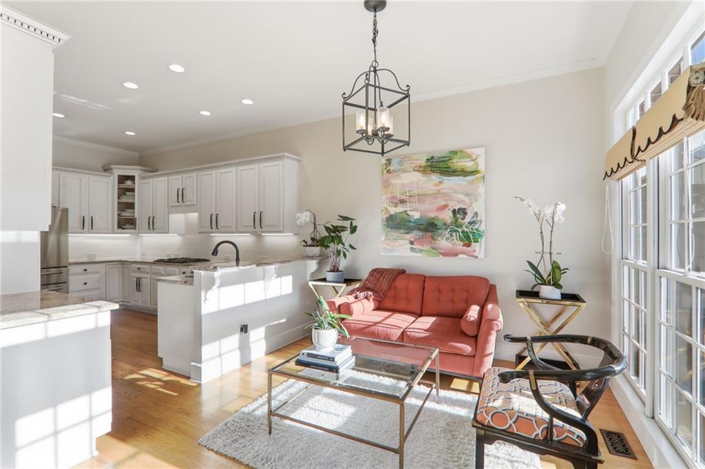
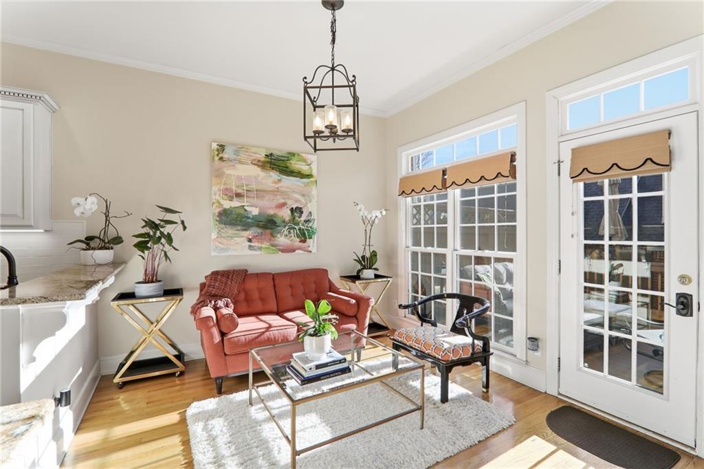
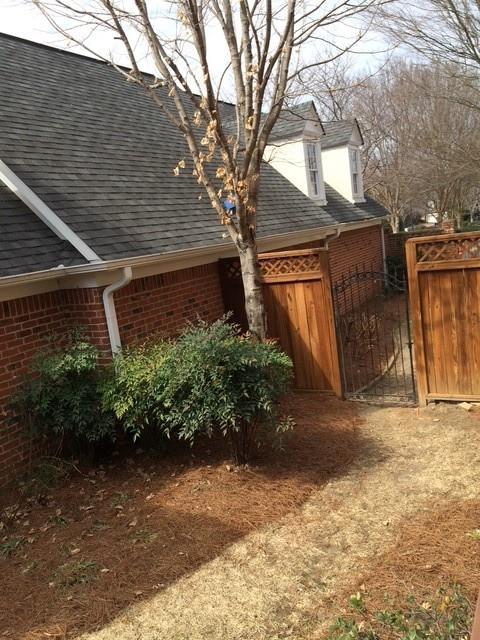
RARE OPPORTUNITY in sought-after community, Olde Ivy at Vinings. This 4BR/3.5 BA tri-level John Wieland townhome is one of only 7 units at this price-point with a coveted wrought-iron & gated COURTYARD. Beautifully updated & meticulously maintained, this beauty is loaded w/ custom, high-end finishes & features, including 10-foot ceilings w/ double crown molding, enhanced baseboards, dimmer switches, & abundant LED can lighting throughout.

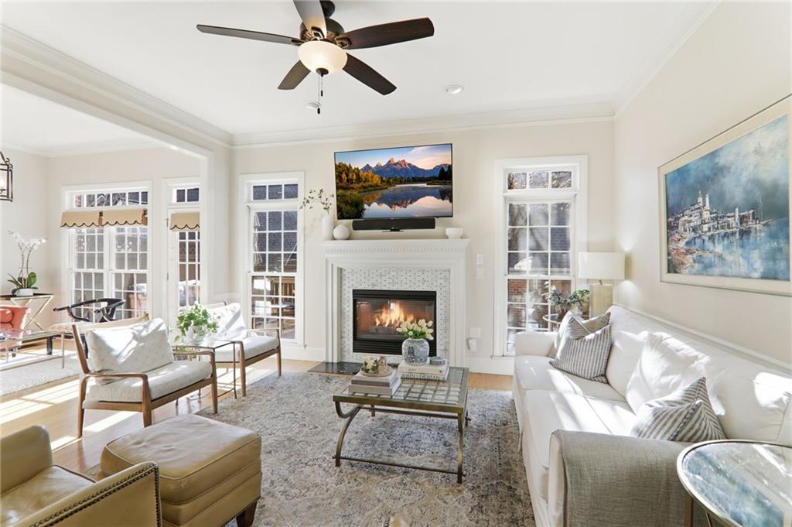
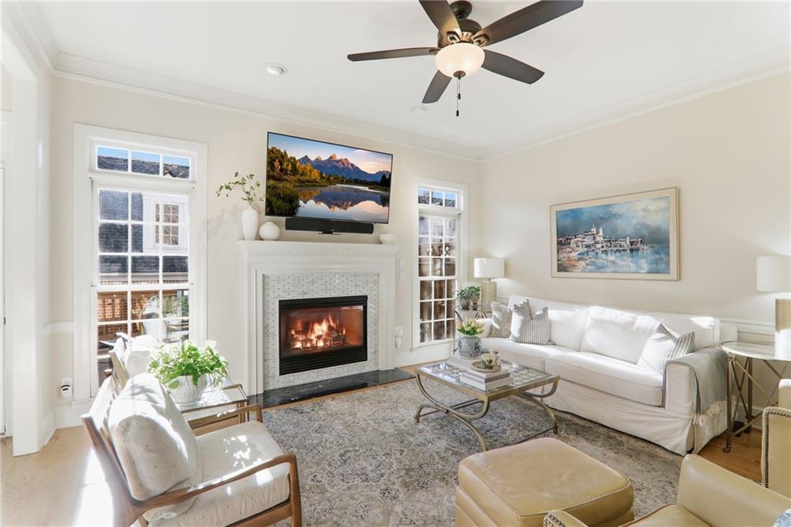
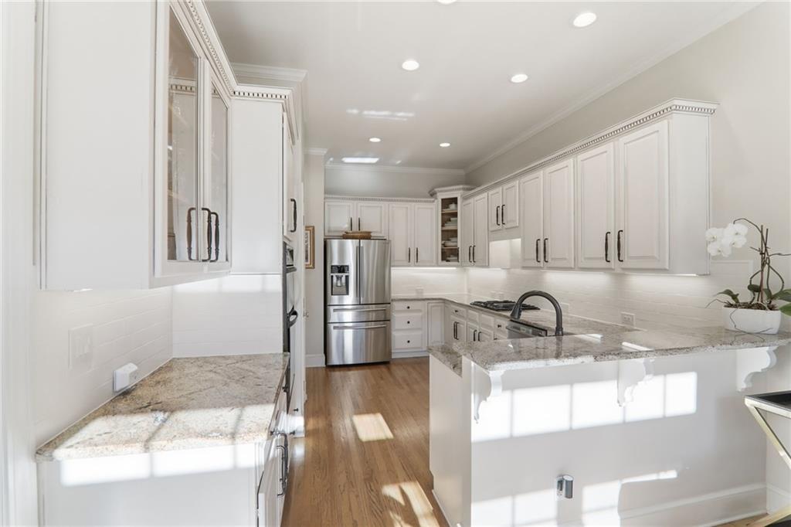
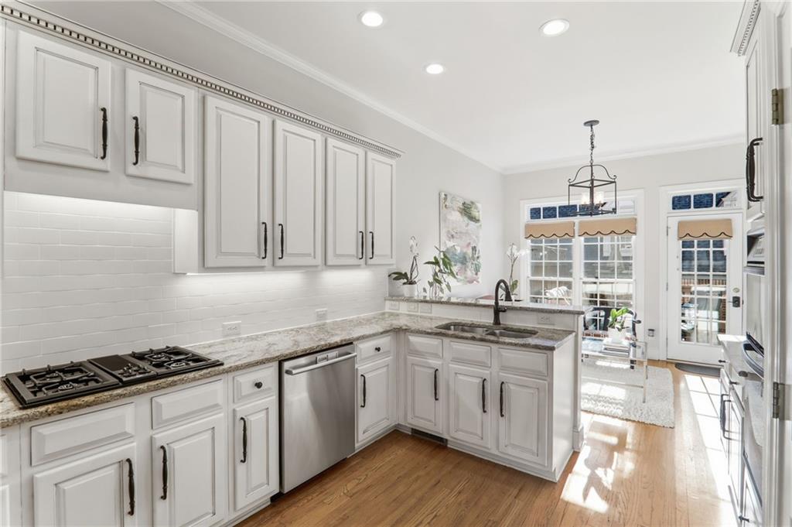
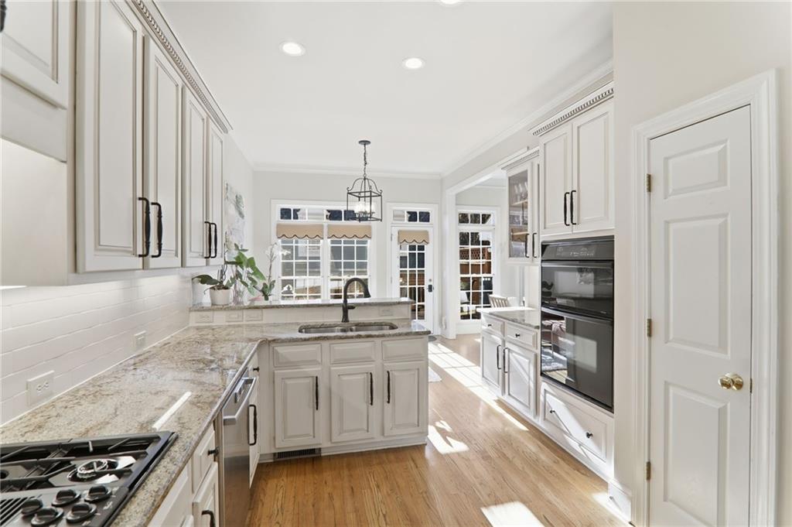
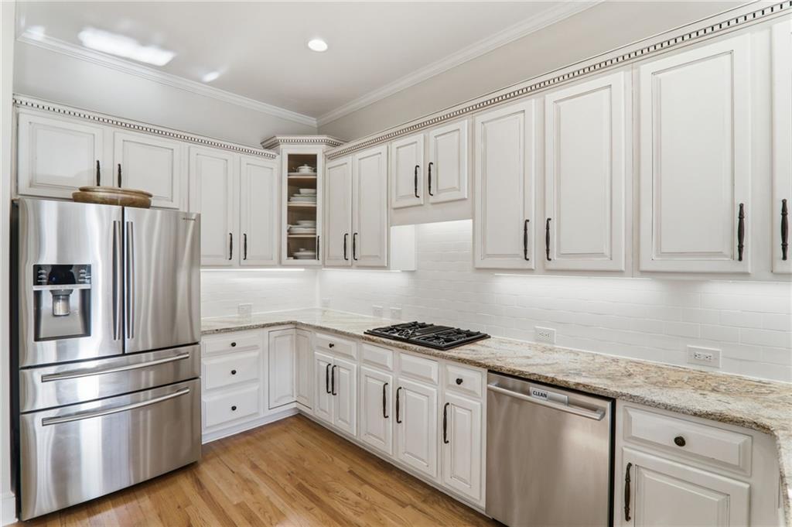
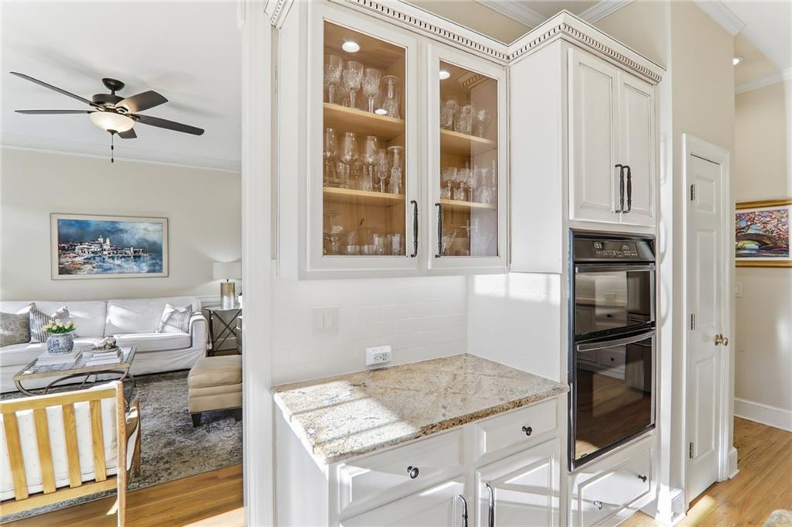
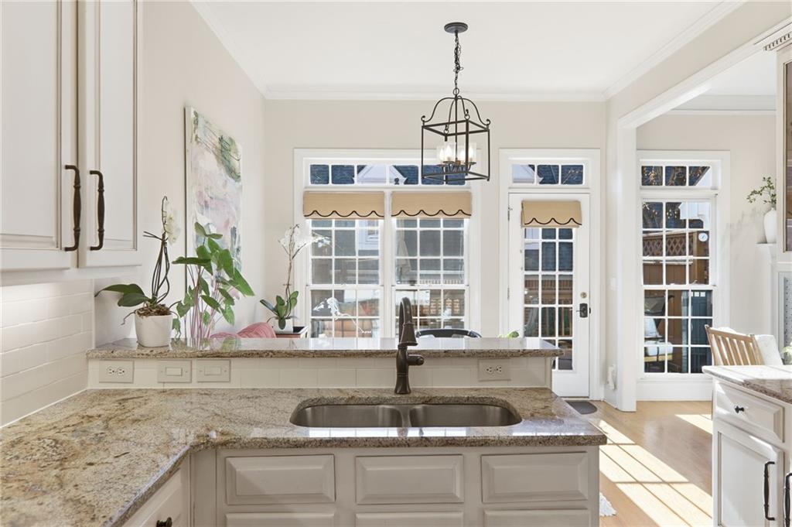
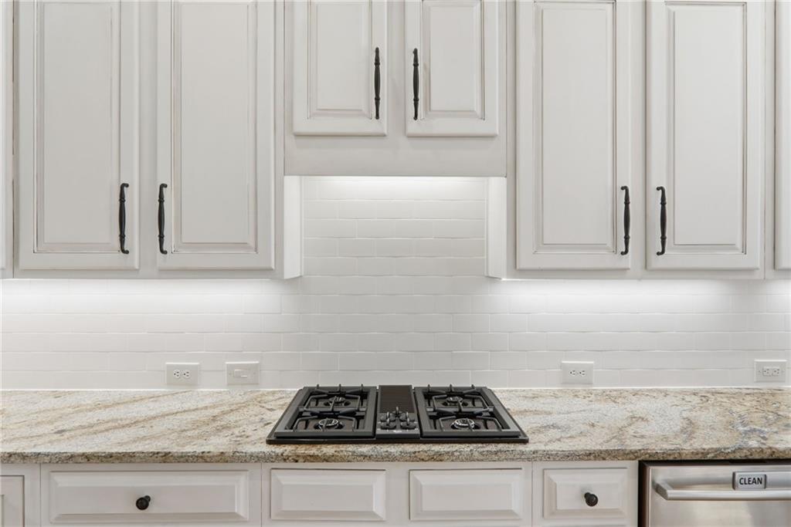
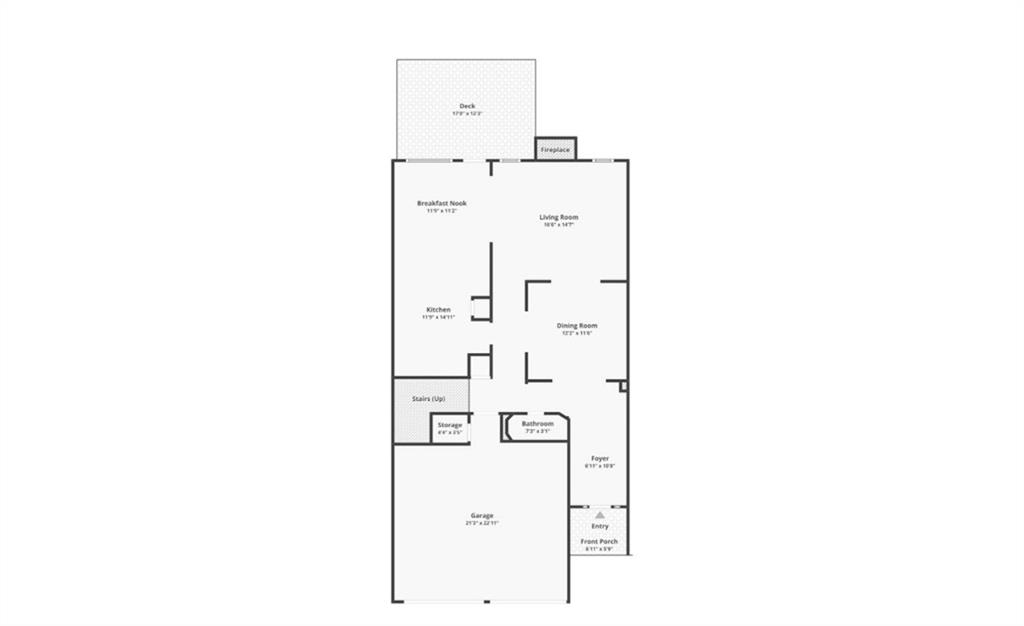
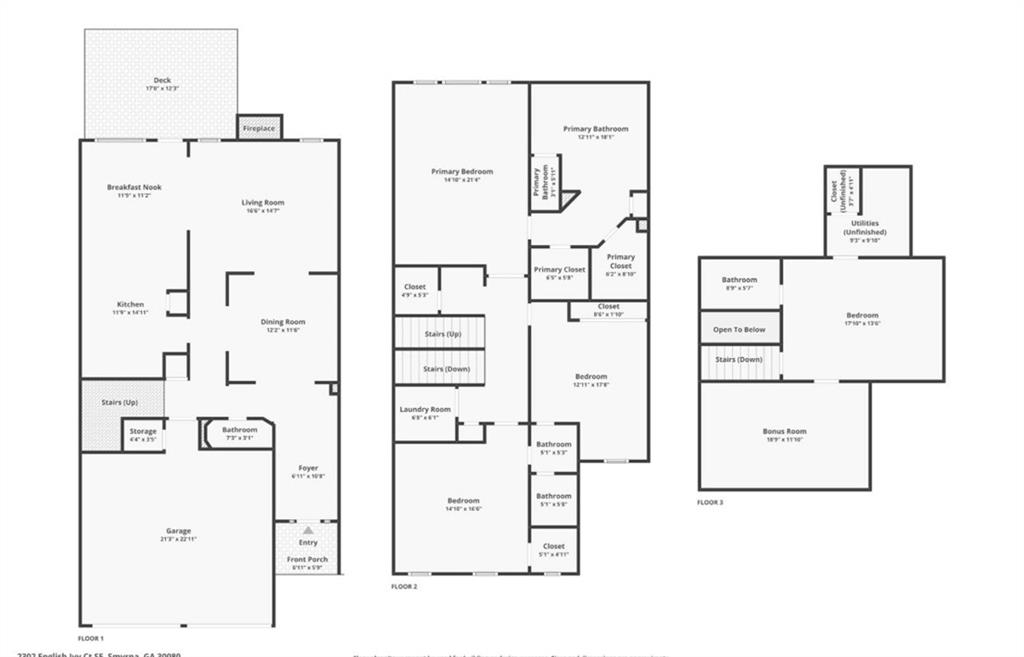
The main level features a Carrara marble FIREPLACE tile surround w/ One Touch gas logs, new Ballard Design chandeliers & ceiling fan. The CHEF'S KITCHEN boasts hand-finished wood cabinetry w/ granite countertops, subway tile backsplash, high-end cabinet hardware, gas stovetop & stainless steel appliances. Entertain w/ ease with the custom SURROUND SOUND SYSTEM w/ adjustable 65" flat screen, soundbar, pull-down mount & Bluetooth connectivity. A half-bath completes this level.

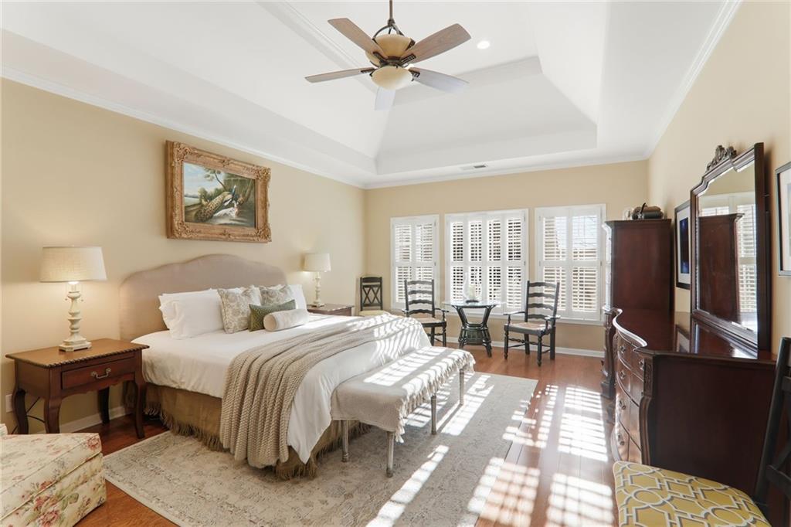
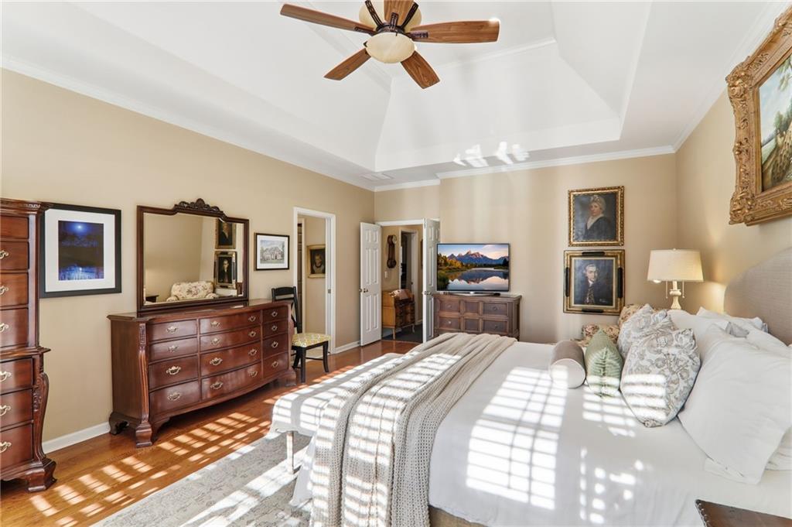
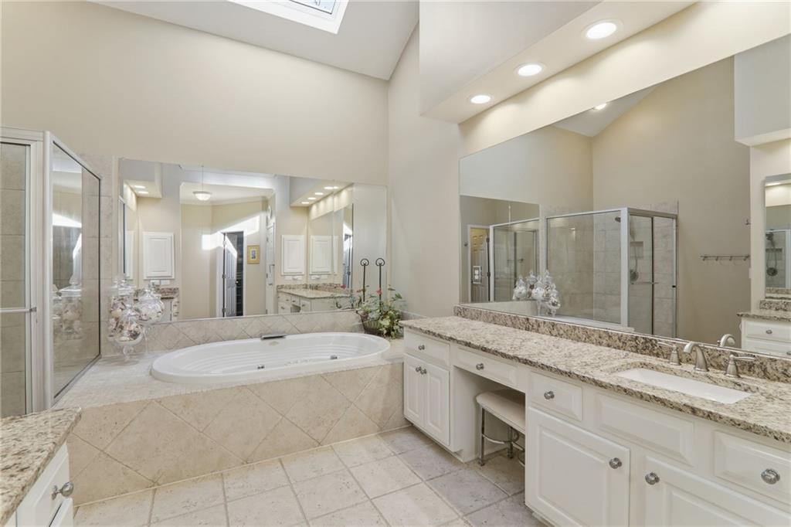
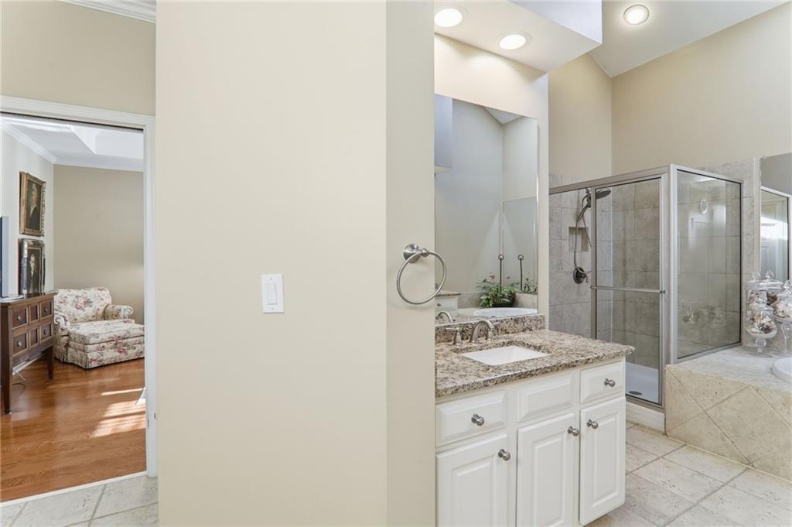
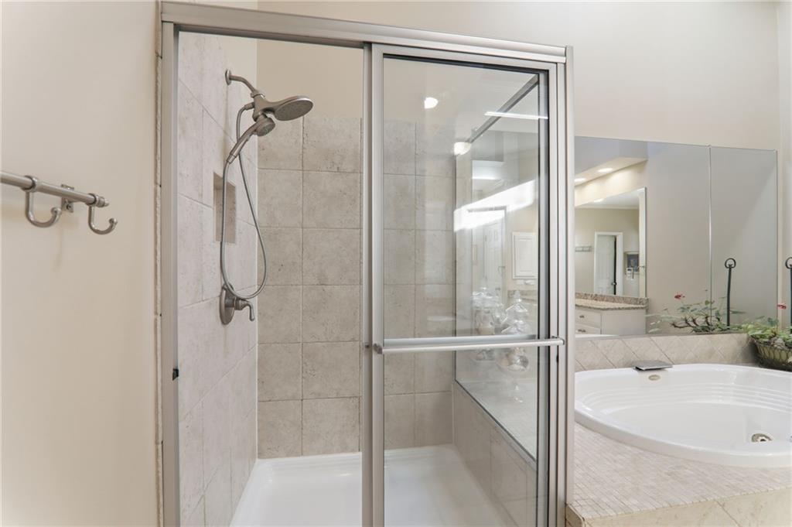
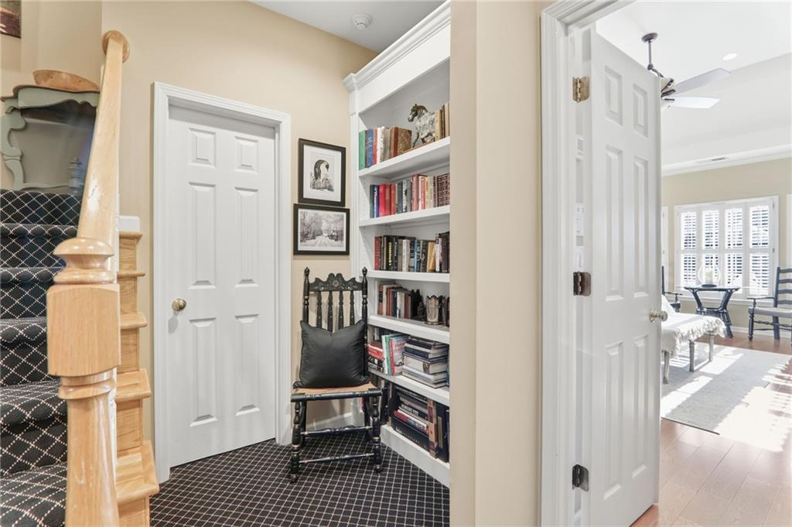
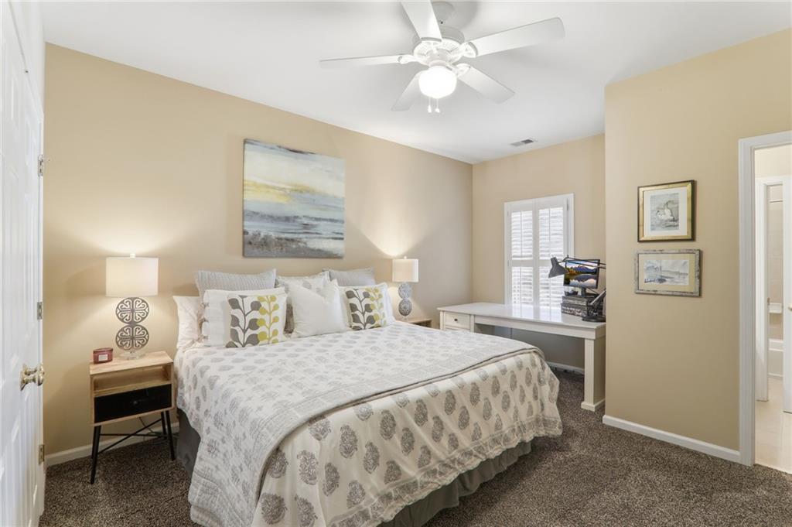
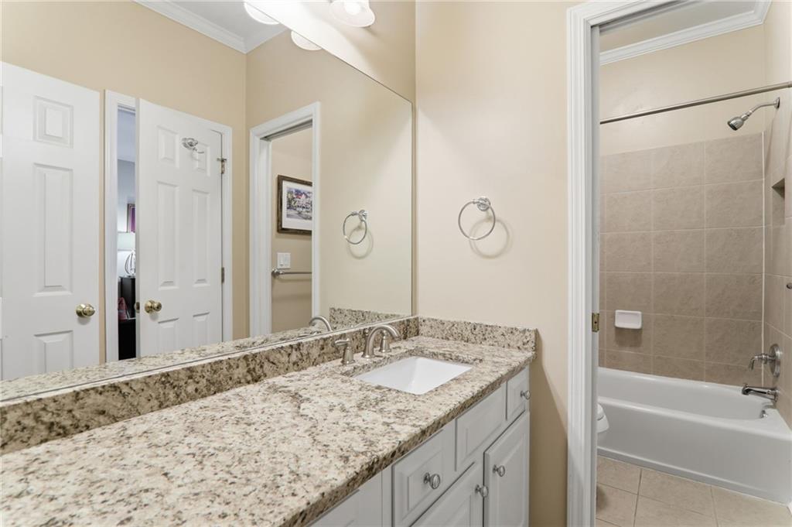
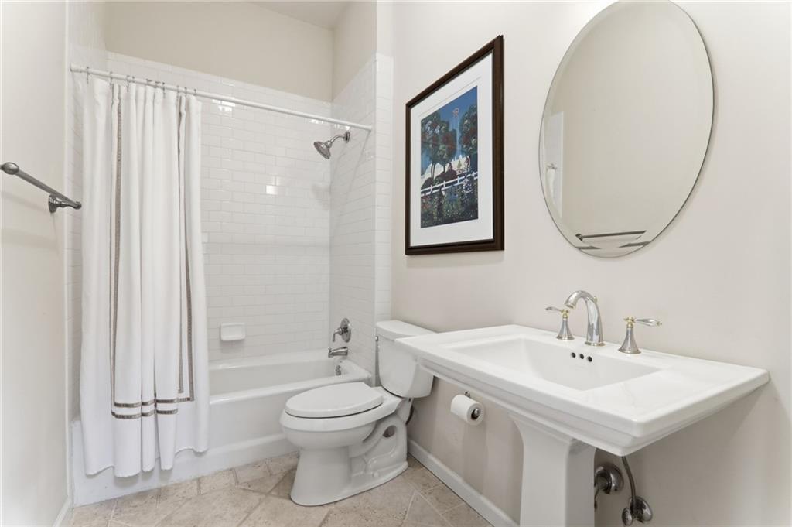
The 2nd level offers a spacious primary bedroom ENSUITE w/ new granite countertops, plantation shutters, skylight in bath & newer sinks/ hardware. A custom built-in bookcase in hallway adds charm & two large secondary bedrooms w/ ceiling fans & plantation shutters share a Jack-&-Jill bath w/ new granite, upgraded toilets, sink/hardware.

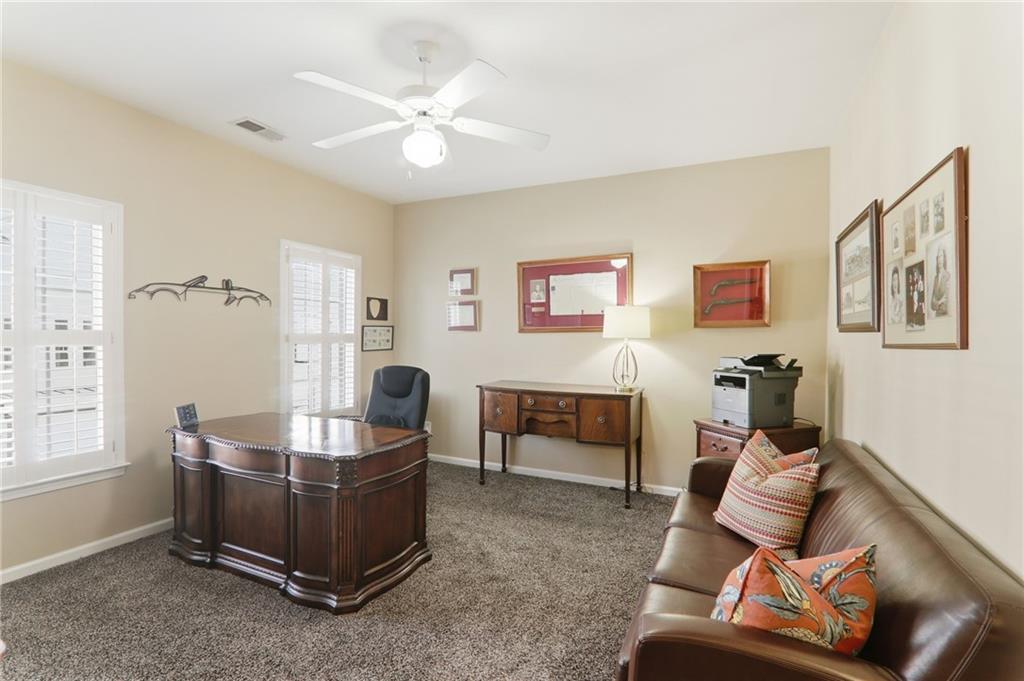
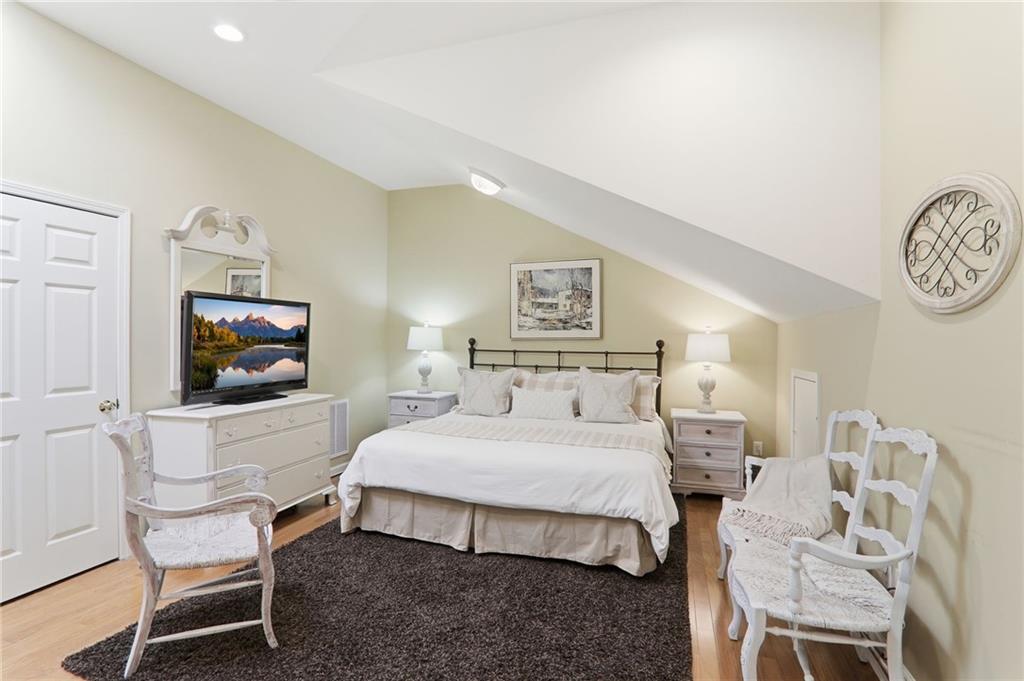
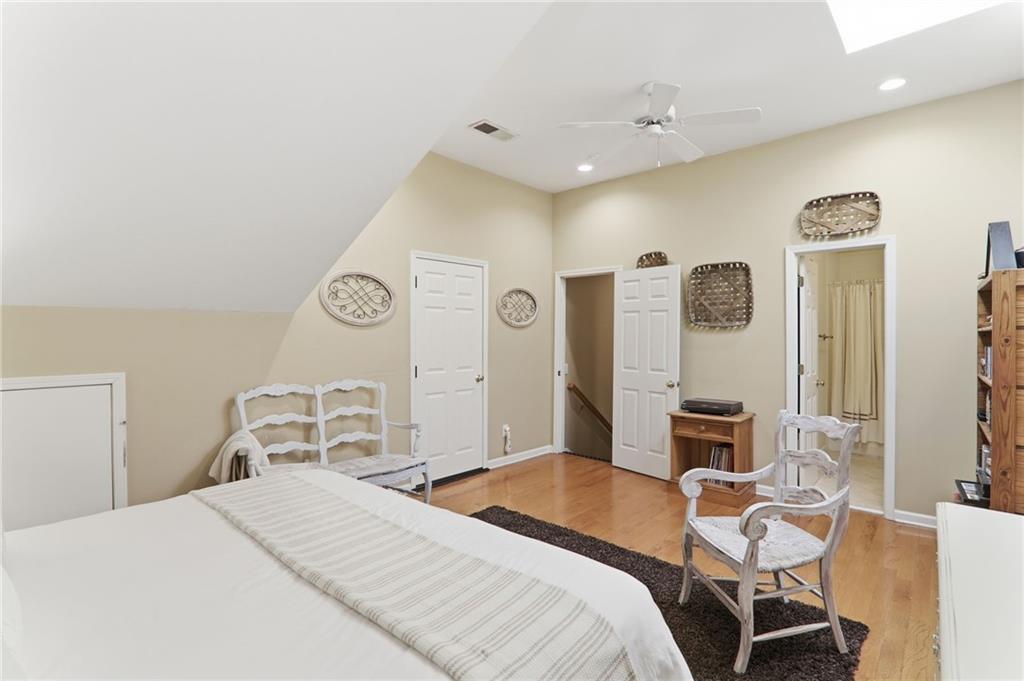
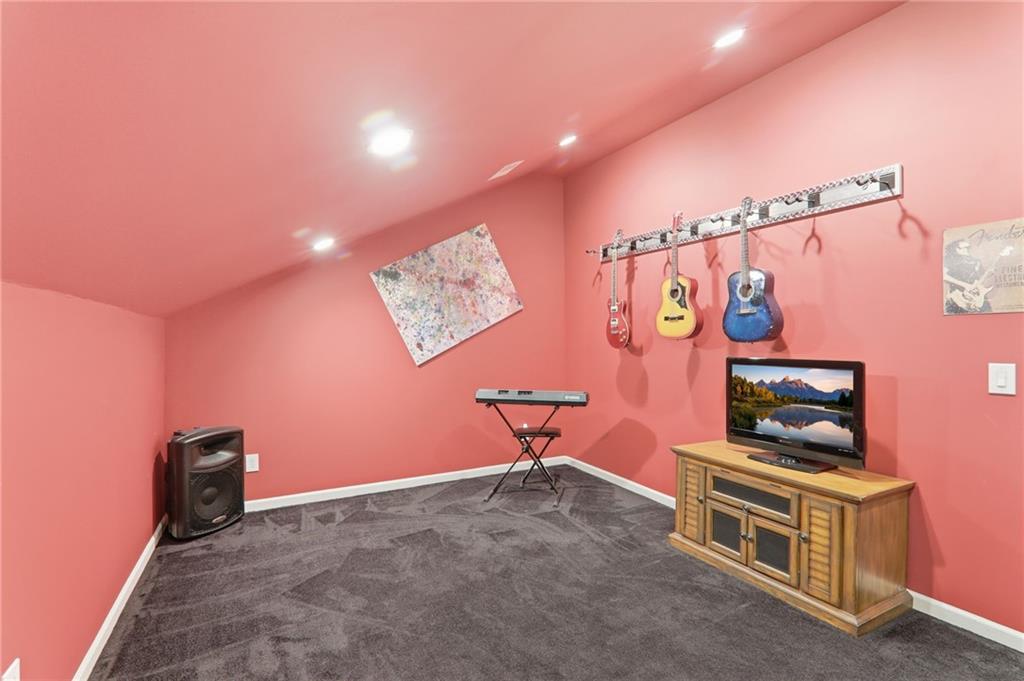
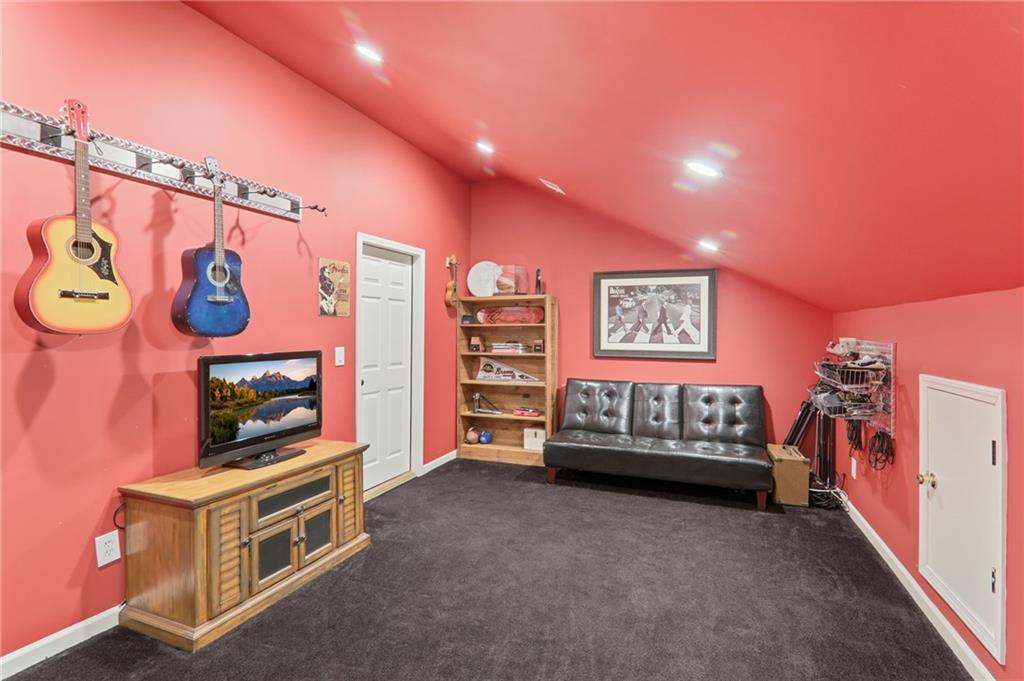
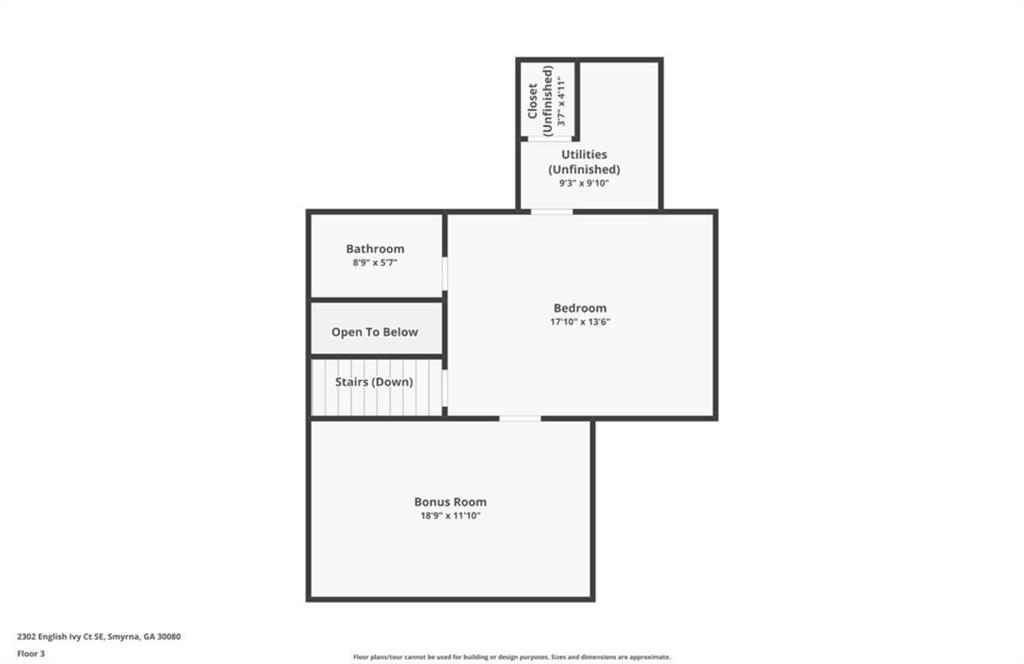
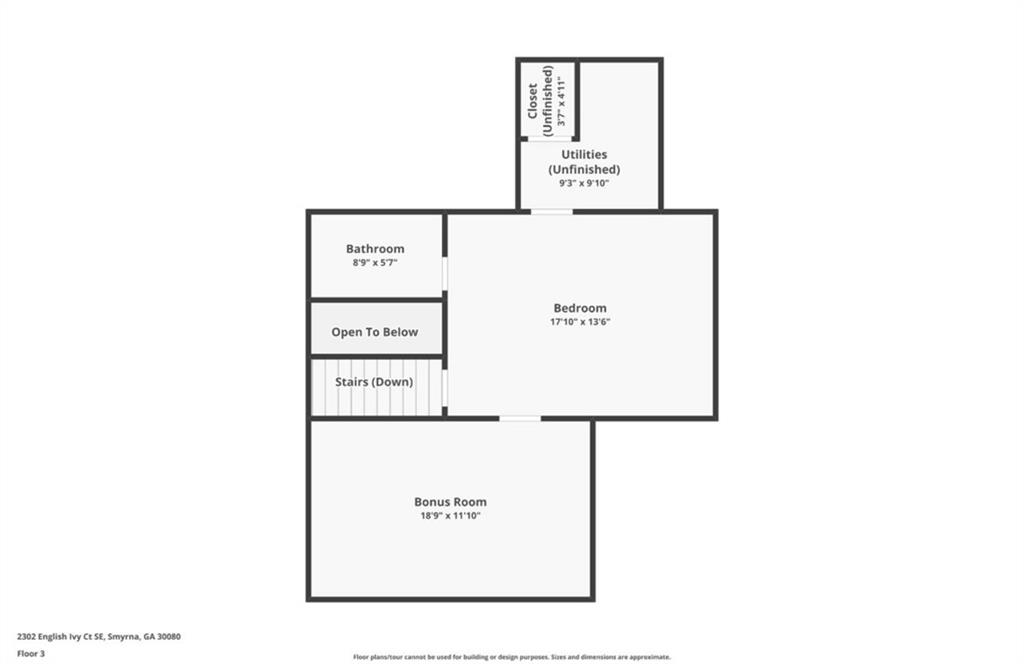
The 3rd level provides two unique flexible spaces. The larger space w/ skylight & ensuite bath makes a perfect 4TH BEDROOM suite, media room or second living room. The second is a professionally built-out 20x10 sound-insulated MUSIC ROOM, perfect for creative use, teen hang-out area or work-from-home office.

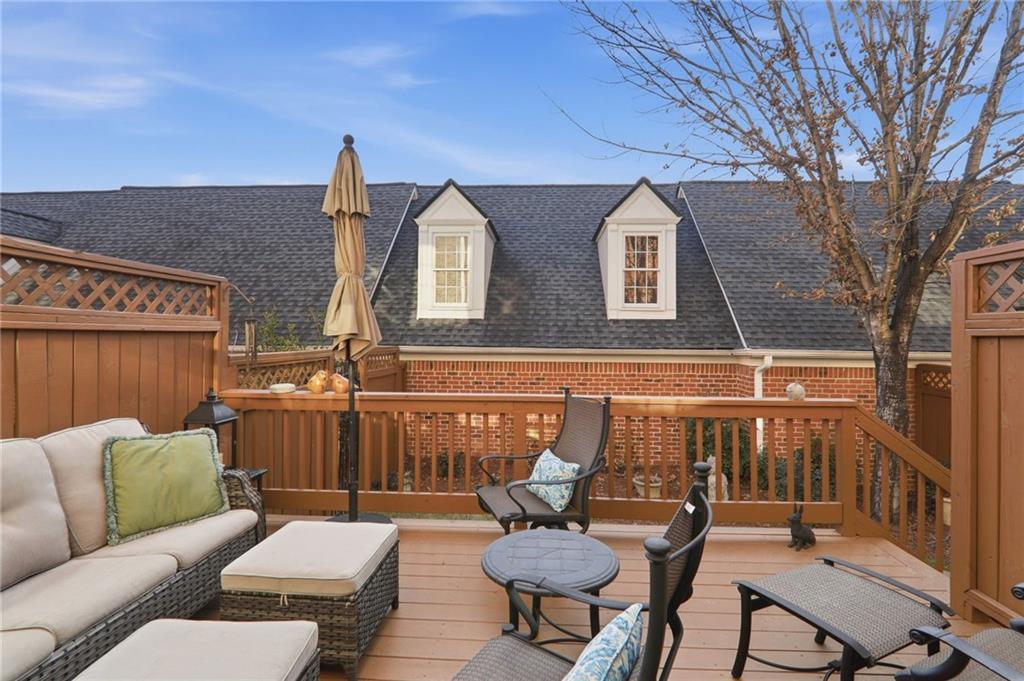
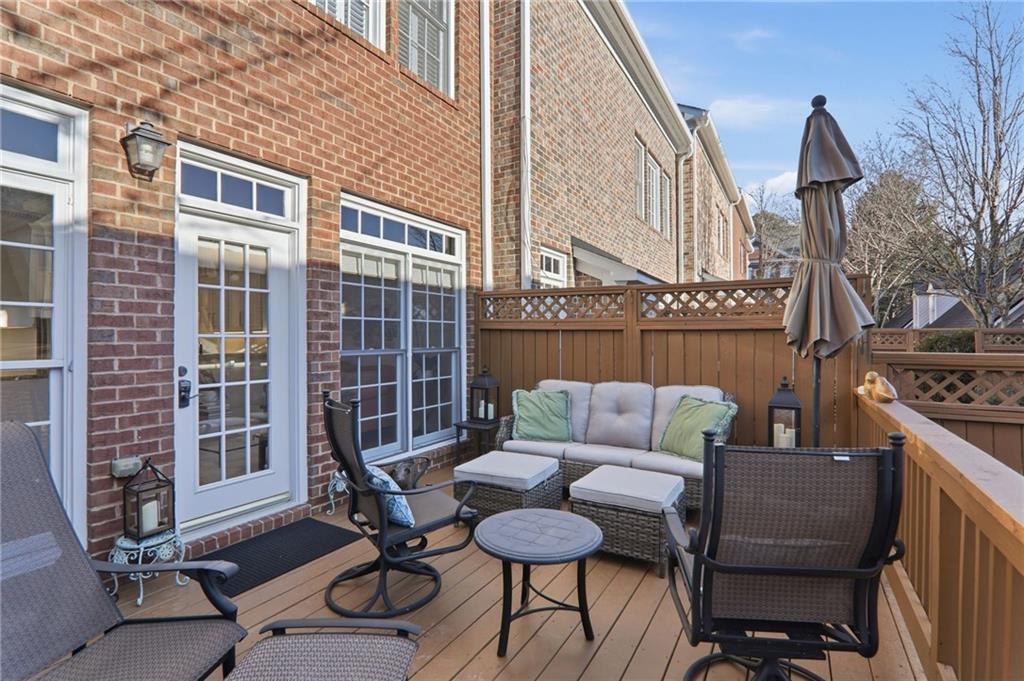
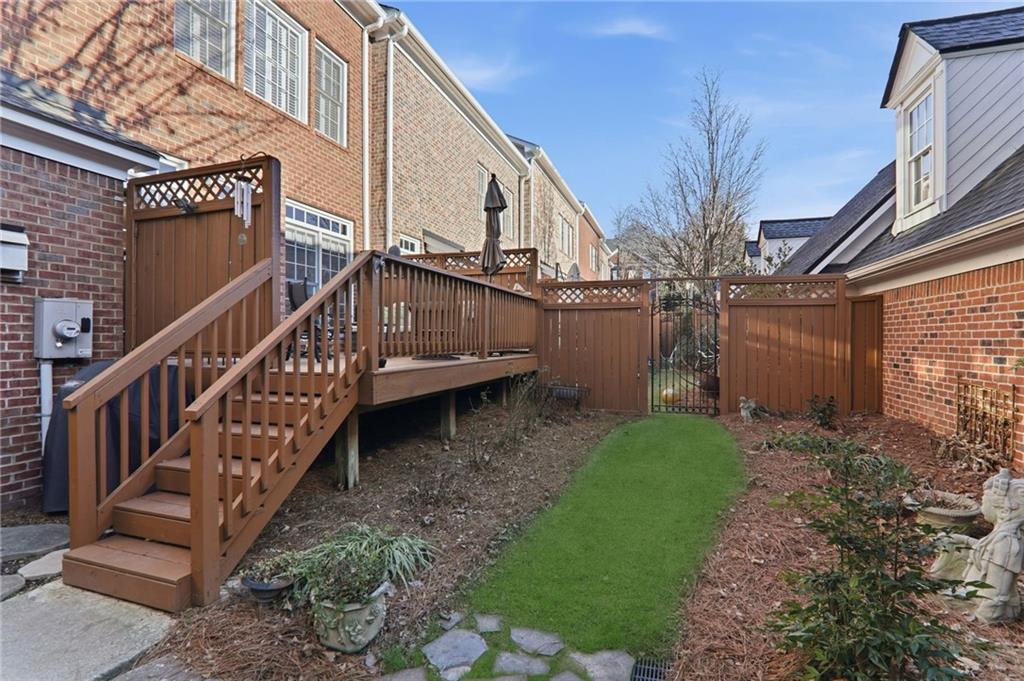
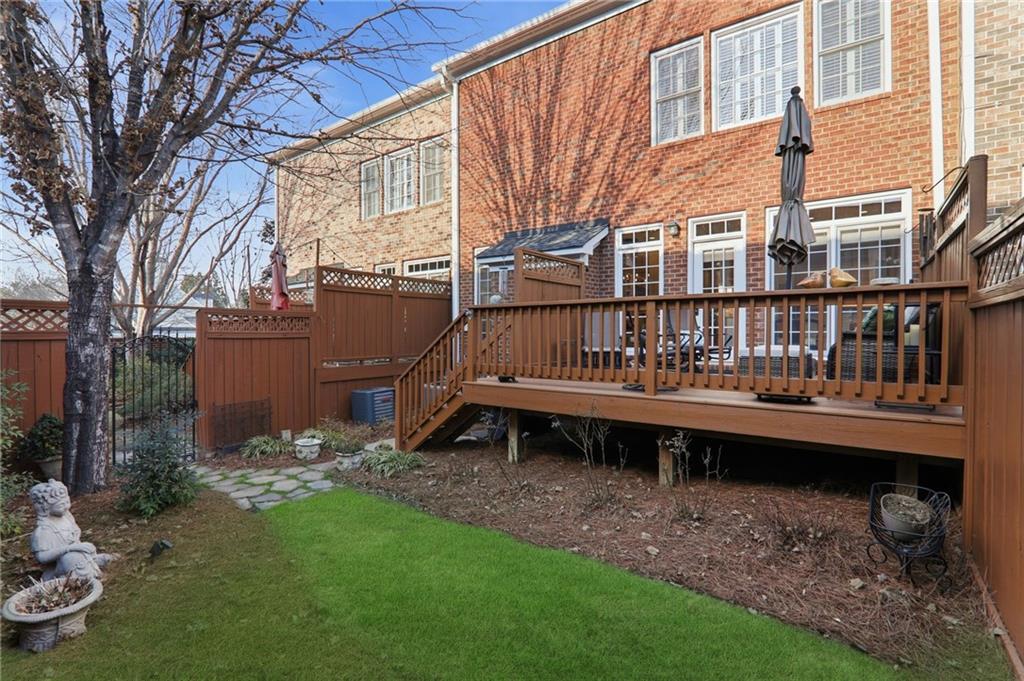
Recent improvements in 2025 include a brand-NEW DECK & outdoor stairs, repaired/replaced window screens & frames + new garage door opener. Home also has a newer roof (2019) and newer HVAC on main level (2022) + UV air cleaners on all units + dual-zone ducting. The fully outfitted TWO-CAR GARAGE features lifetime-warrantied custom Monkey Bars shelving & hardware. The home is peaceful and quiet, as it's well-insulated top to bottom from the neighboring units. Additionally, a whole-house ADT alarm system provides additional peace of mind.

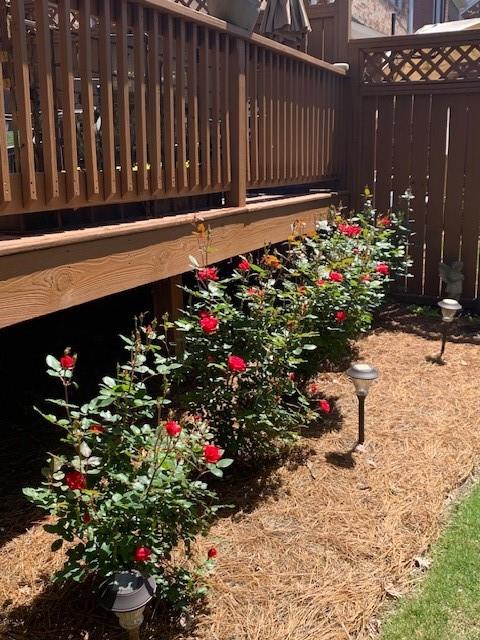
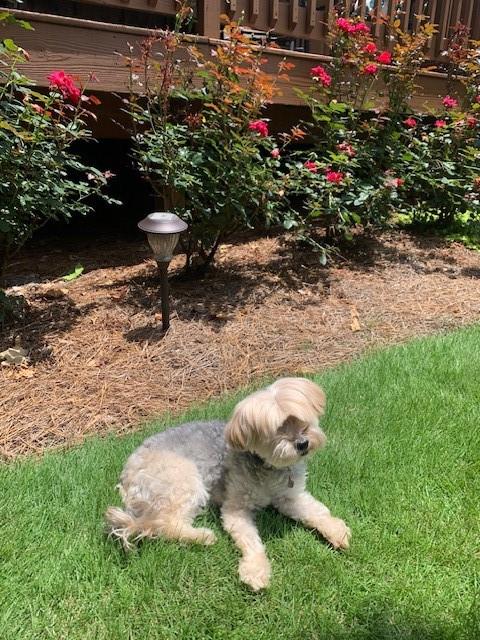
The fabulous courtyard features lovely LANDSCAPING w/ roses & camellia, an outdoor drain, new water shut-off valve & piping + new deck lighting. New improved landscaping is planned for the front yard in the spring, compliments of the Community Association!

The top-notch GATED community offers a walking trail, clubhouse, fitness center & SWIMMING POOL. Enjoy LOW COBB COUNTY TAXES, GREAT SCHOOLS & exceptional convenience--just minutes to major interstates, downtown Vinings, Truist Park & the Battery + Atlanta's top dining, shopping, and entertainment.

Share Property

Location

2302 English Ivy Court SE, Atlanta, GA 30339

Status

Sold

Property Amenities

Interior
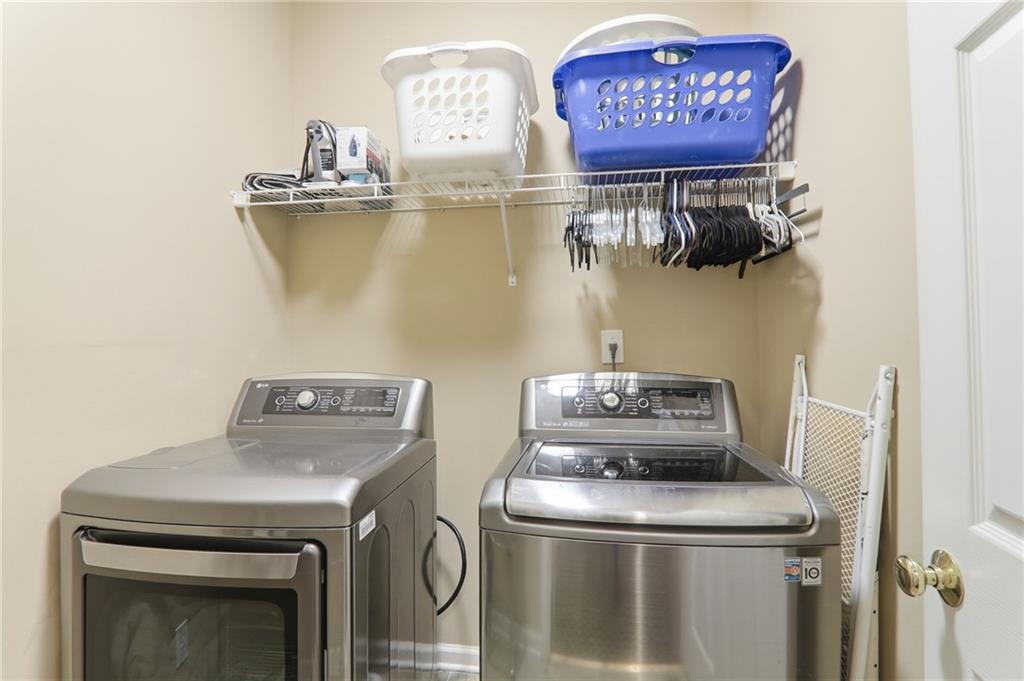
Laundry room Electric Dryer Hookup, Laundry Room
Fireplace Gas Log, Gas Starter, Glass Doors, Great Room
Appliances Dishwasher, Disposal, Dryer, Electric Oven, Gas Cooktop, Gas Water Heater, Microwave, Refrigerator, Washer
Flooring Carpet, Ceramic Tile, Hardwood, Luxury Vinyl
Total Bedrooms: 4
Half Bathrooms: 1
Full Bathrooms: 3
Other Interior Features Bookcases, Crown Molding, Double Vanity, Dry Bar, Entrance Foyer, High Ceilings 10 ft Lower, High Ceilings 10 ft Main, High Ceilings 10 ft Upper, High Speed Internet, His and Hers Closets, Recessed Lighting, Sound System
Area & Lot
Total area 3,400 Sq.Ft.
Lot Area 1,437.48 Sq.Ft.
Living area 3,400 Sq.Ft.
MLS® ID 7701329
Year Built 2002
High School Campbell
Middle School Campbell
Elementary School Nickajack
Water Frontage None
View Description Other
Architecture Styles Townhouse, Traditional
Type Condo
Status Sold
Exterior
Stories 3
Pool None
Air conditioning Ceiling Fan(s), Central Air, Electric, Heat Pump, Zoned
Heat type Central, Heat Pump, Natural Gas
Green Feature None
Disability Features None
Water Source Public
Garage Space 2.0
Security Features Carbon Monoxide Detector(s), Fire Alarm, Secured Garage/Parking, Security Gate, Security Lights, Security System Owned, Smoke Detector(s)
Sewer Public Sewer
Other Exterior Features Courtyard, Garden, Gas Grill, Private Yard, Rain Gutters
Parking Garage, Garage Door Opener
Lot Features Back Yard, Landscaped, Level
Roof Shingle
Utilities Cable Available, Electricity Available, Natural Gas Available, Phone Available, Sewer Available, Underground Utilities, Water Available
Finance
Sales Price $644,500
Real Estate Tax $1,596 yearly
Christine Bradley

Christine Bradley

TITLE

Owner | Associate Broker

LICENSE

205022

PHONE

404.822.3808

Work With Us

Our team’s unprecedented professionalism, skill, and attention to detail has allowed us to set sales records for the past 30 years. We will ensure your buying or selling experience exceeds your expectations.