Description
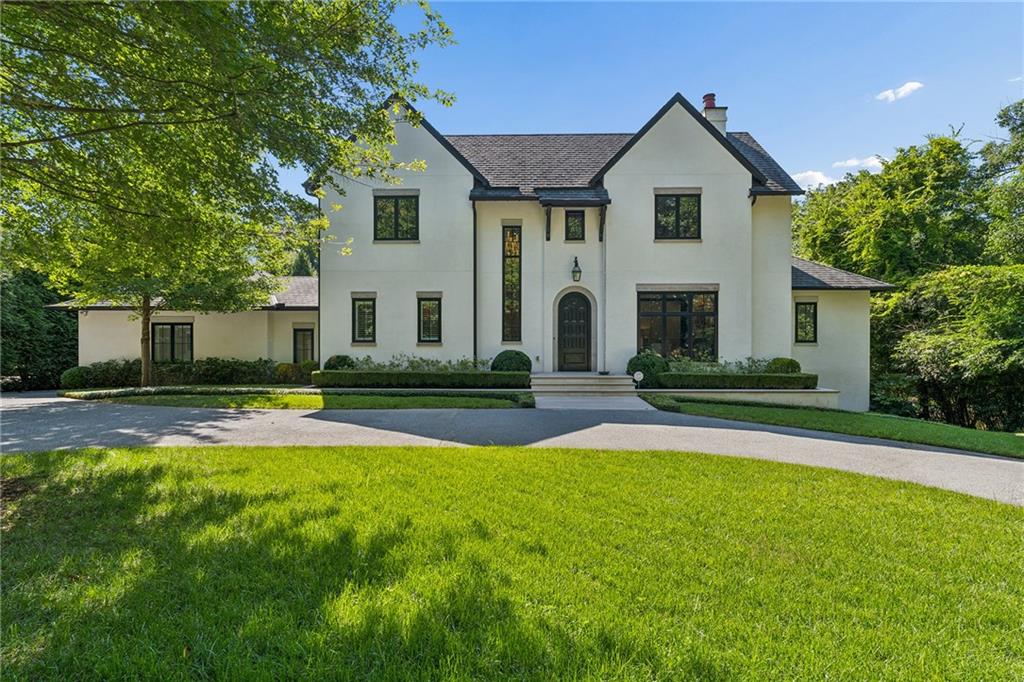
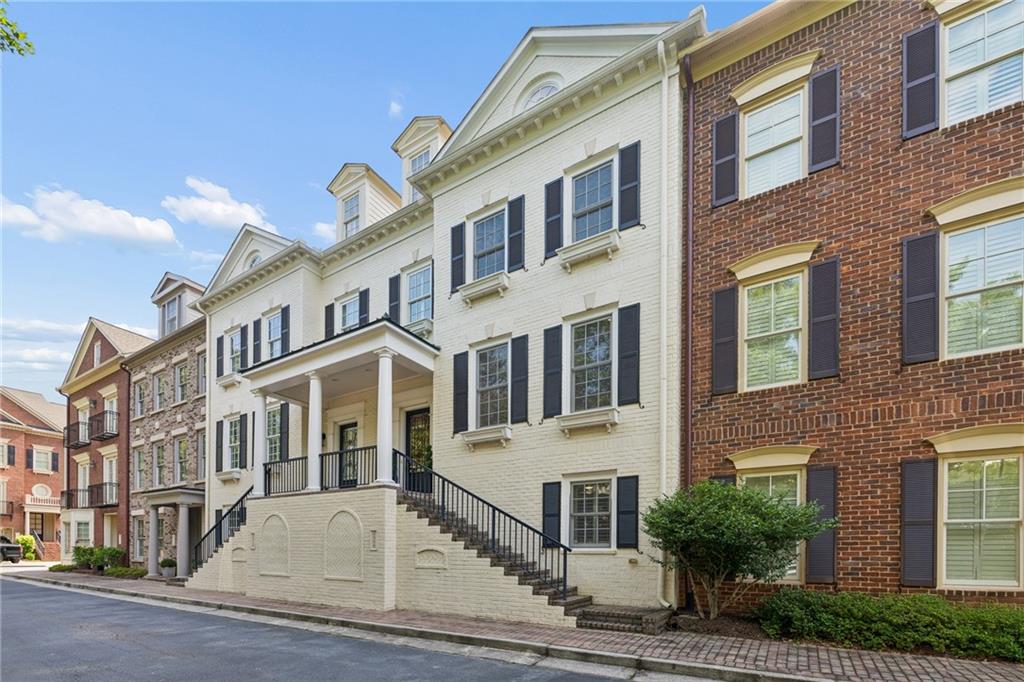
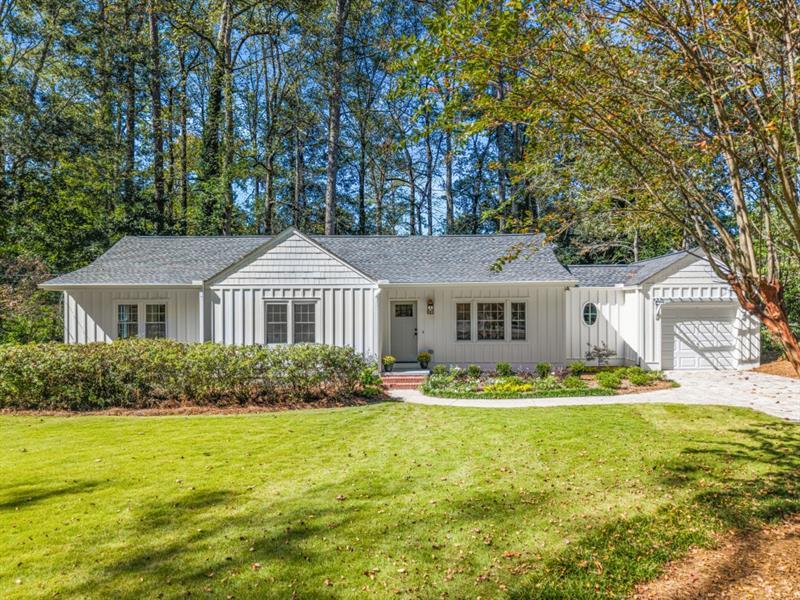
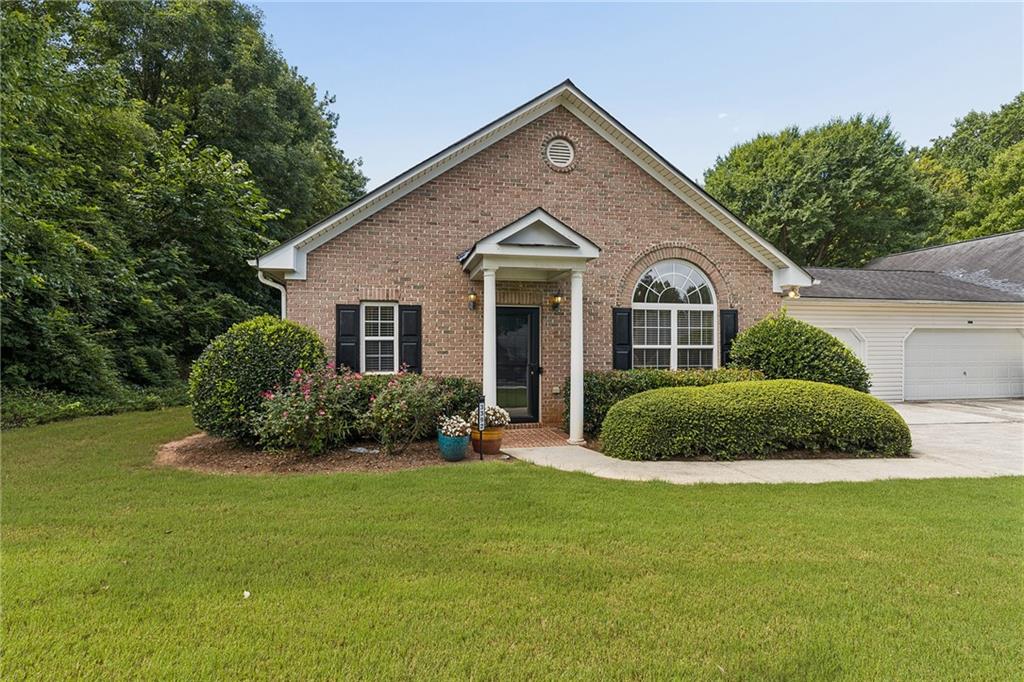
Discover your own private backyard oasis in sought-after Vinings, just steps from Vinings Jubilee. This stunning 4-bedroom, 3.5-bath home offers a seamless blend of luxury, functionality, and low-maintenance living, making it the perfect retreat. The property features a heated saltwater pool and separately heated hot tub, set within a professionally landscaped yard designed for easy care. The front and back yards are adorned with artificial turf, ensuring year-round greenery and effortless upkeep, and a drainage system has been thoughtfully installed to handle any weather. The exterior of the home, made of durable Hardi plank siding, further enhances its low-maintenance appeal while providing timeless charm. Inside, high ceilings and an open-concept floor plan create an inviting and spacious atmosphere. The main level showcases a completely remodeled living space with a designer's kitchen that opens to the dining and sitting areas. Double leaded glass doors welcome you into a home with all-wood floors and a thoughtfully designed kitchen featuring a low-profile look, a large island with a built-in charging station, and floor-to-ceiling cabinetry. The kitchen includes a farm sink set under a double window with serene views of the pool and backyard oasis. Cooking is a breeze with top-of-the-line Wolf appliances, including a gas downdraft stove with a griddle, a steam oven, and a Sub-Zero refrigerator. Practical and stylish, the cabinetry includes an appliance garage, pull-out spice drawers, and ample pantry storage. The flexible layout allows space for a farm table or a side eat-in kitchen area, perfect for casual meals or entertaining. A cozy, separate den with bright backyard views is enhanced by a new stone fireplace surround and built-ins, creating the perfect spot for quiet relaxation or family time. A private half bath on the main floor adds convenience, while back stairs provide easy access to the upper level. Upstairs, a versatile bonus room connected to the third bedroom offers space for an office, playroom, or additional living area. The laundry room is conveniently located near the second bedroom and the renovated hall bath, which features a marble-topped vanity and stylish finishes. The primary suite is a true retreat, featuring a vaulted ceiling, a completely renovated spa-like bath with dual vanities, a deep walk-in shower, and a spacious walk-in closet. The primary closet includes a built-in morning coffee bar, adding a luxurious touch to your daily routine. The finished daylight terrace level provides even more space to spread out, with an additional office/bedroom, a full bath, and a kitchenette complete with brushed quartzite countertops and plenty of storage. This flexible area is perfect for guests, a home office, or recreational use. The outdoor space is designed for year-round enjoyment and low maintenance. The backyard includes a walk-out Gunite pool and spa with a stacked stone waterfall, creating a tranquil environment for relaxation and entertaining. The Sonos speaker system enhances the experience, whether you're hosting guests or enjoying a quiet evening. Additional features include a child safety fence for the pool, all-new Kohler plumbing fixtures, a new poured driveway, a tankless water heater, a new basement furnace, a sprinkler system, and central vacuum plumbing. For added peace of mind, the AC ducts were recently cleaned in 2023.