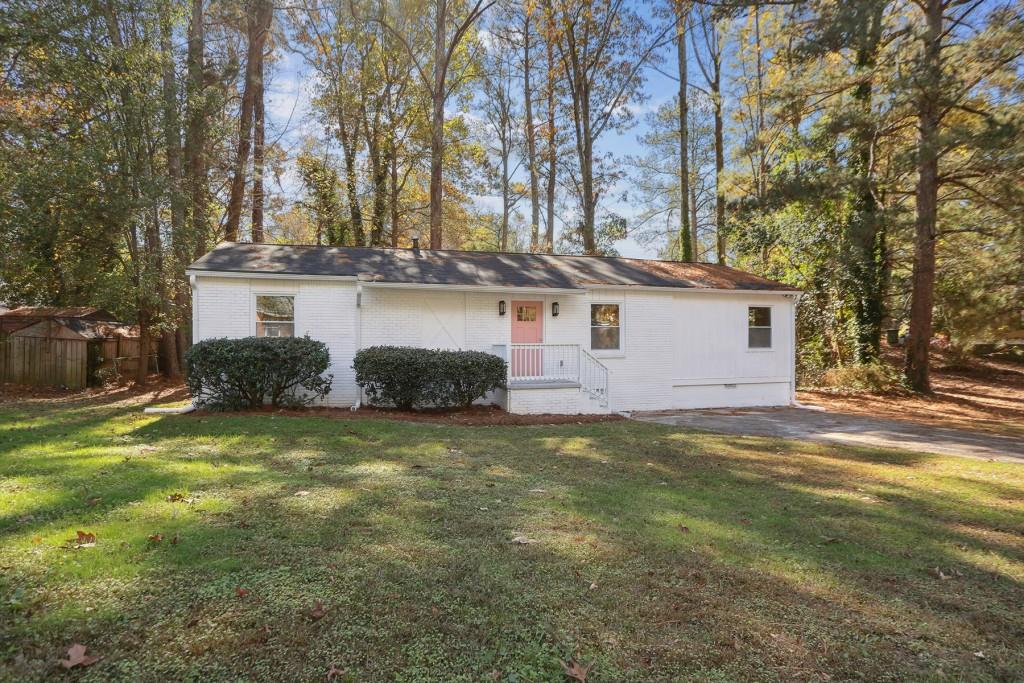
3662 Croft Place NW
3662 Croft Place NW
3662 Croft Place NW
3662 Croft Place NW
3662 Croft Place NW
3662 Croft Place NW
3662 Croft Place NW
3662 Croft Place NW
3662 Croft Place NW
3662 Croft Place NW
3662 Croft Place NW
3662 Croft Place NW
3662 Croft Place NW
3662 Croft Place NW
3662 Croft Place NW
3662 Croft Place NW
3662 Croft Place NW
3662 Croft Place NW
3662 Croft Place NW
3662 Croft Place NW
3662 Croft Place NW
3662 Croft Place NW
3662 Croft Place NW
3662 Croft Place NW
3662 Croft Place NW
VIEW PHOTOS
$270,000

3662 Croft Place NW

3 Beds 2 Baths 1,375 Sq.Ft. 9,191.16 Sq.Ft.

Description

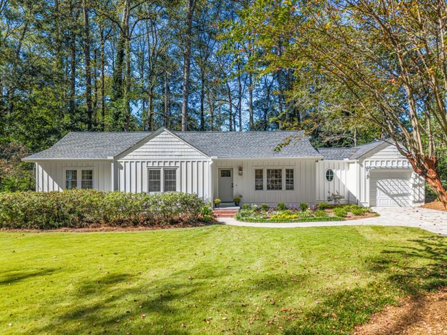
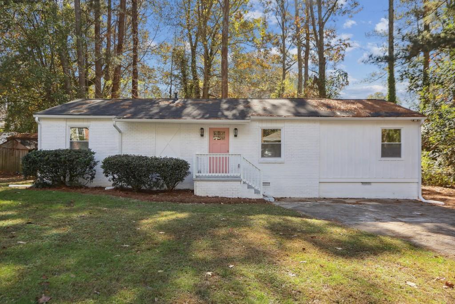
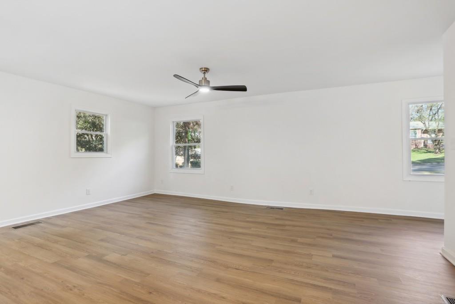
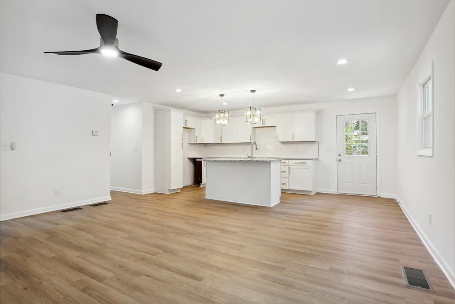
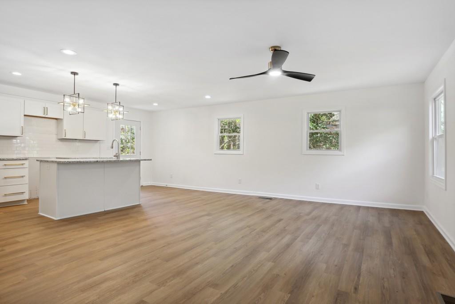
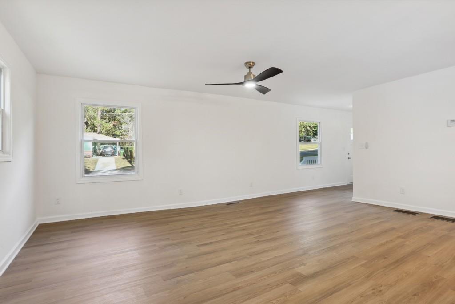
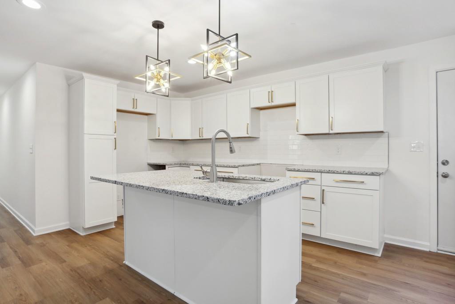
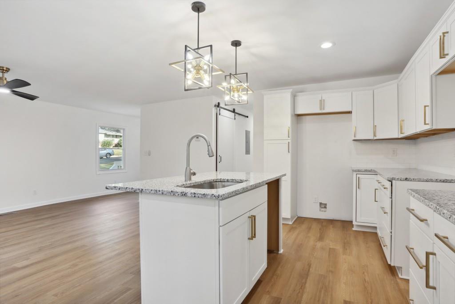
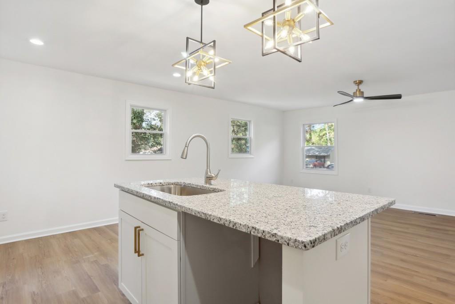
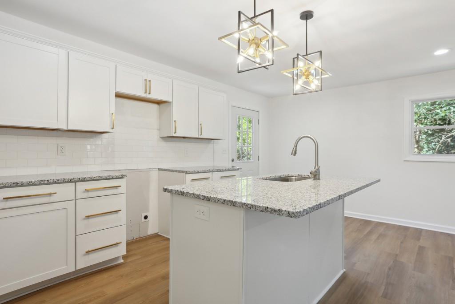
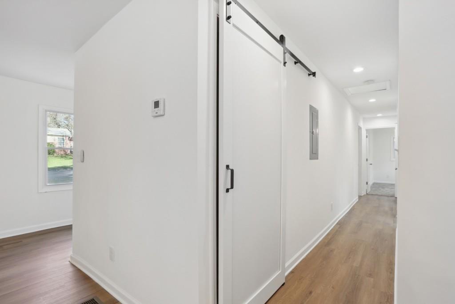
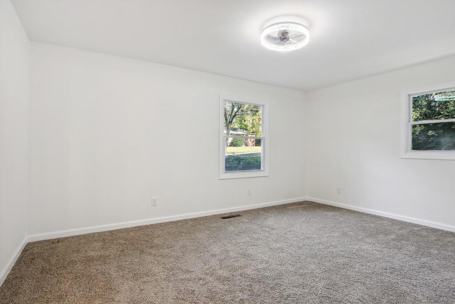
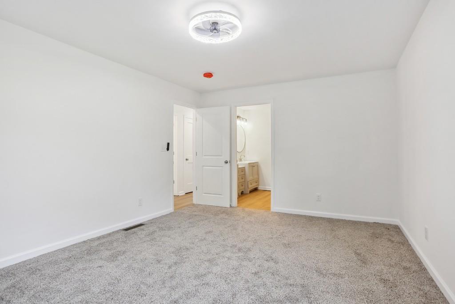
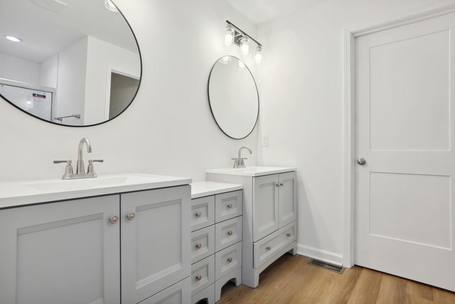
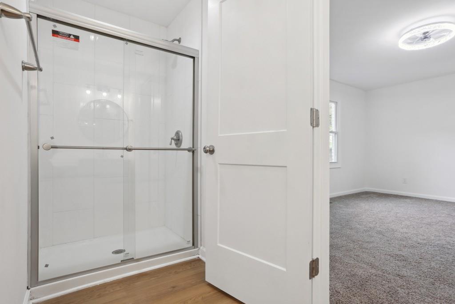
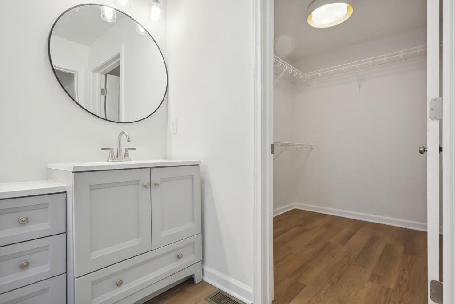
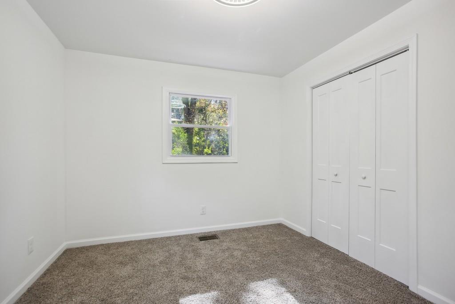
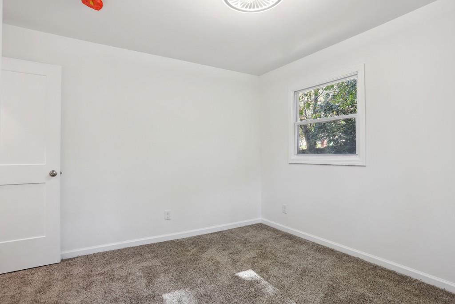
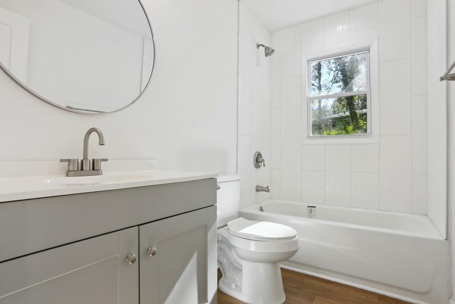
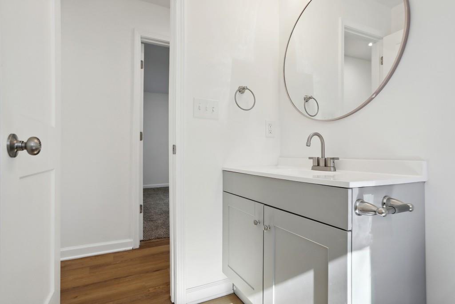
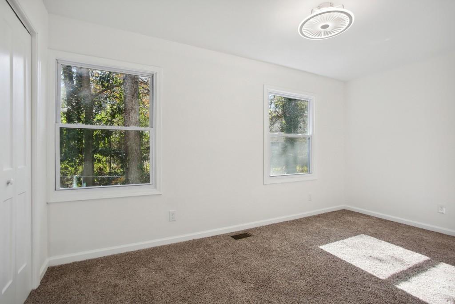
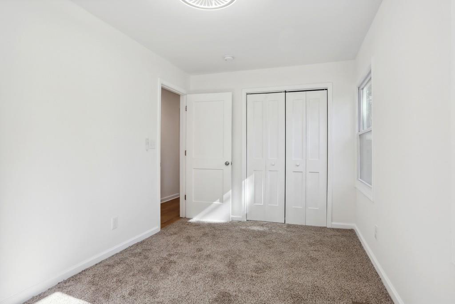
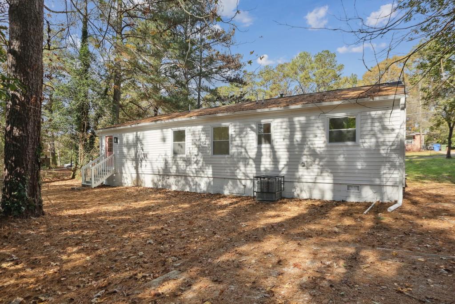
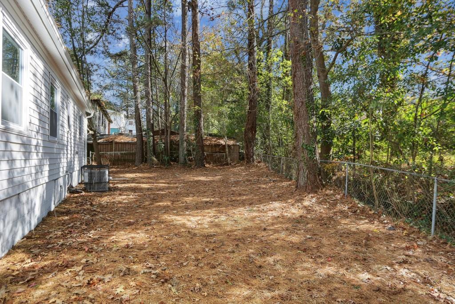
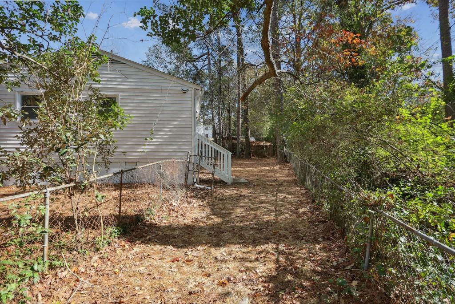
Fantastic open living completely remodeled home that feels like a new build from head to toe! 3 big bedrooms, 2 full baths, owners suite with huge walk in closet and separate vanities! Gorgeous kitchen with granite top, white cabinets and GE stainless steel appliances included Frig, DW, electric smooth top range and microwave. Designer lighting throughout and LED recessed lighting, new HVAC, gorgeous light colored LVP floors and attention to detail in every way on this home with big insulated new white windows letting in a ton of natural light, nice small fenced in back yard and great location on the street with big front yard and lots of level parking. Easy access to highways, schools and Westside amenities located off Bolton road and North of I20 just 9m from downtown, 6m to the Westside Reservoir, and 2m to Reformation Brewery.

Share Property

Location

3662 Croft Place NW, Atlanta, GA 30331

Status

Sold

Property Amenities

Interior
Laundry room In Hall, Main Level
Fireplace None
Appliances Dishwasher, Electric Range, Microwave, Refrigerator
Flooring Laminate
Total Bedrooms: 3
Full Bathrooms: 2
Other Interior Features Entrance Foyer, Low Flow Plumbing Fixtures, Walk-In Closet(s)
Area & Lot
Lot Area 9,191.16 Sq.Ft.
Living area 1,375 Sq.Ft.
MLS® ID 7144656
Year Built 1959
High School Frederick Douglass
Middle School John Lewis Invictus Academy/Harper-Archer
Elementary School Harper-Archer
Water Frontage None
View Description Other
Architecture Styles Ranch
Type Residential
Status Sold
Exterior
Stories 1
Pool None
Air conditioning Central Air
Heat type Central
Green Feature None
Disability Features None
Water Source Public
Security Features Open Access
Sewer Public Sewer
Other Exterior Features Private Front Entry, Private Rear Entry, Private Yard
Parking Driveway, Level Driveway, Parking Pad
Lot Features Back Yard, Front Yard, Level
Roof Composition
Utilities Cable Available, Electricity Available, Natural Gas Available, Sewer Available, Water Available
Finance
Sales Price $270,000
Real Estate Tax $56 yearly
Christine Bradley

Christine Bradley

TITLE

Owner | Associate Broker

LICENSE

205022

PHONE

404.822.3808

Work With Us

Our team’s unprecedented professionalism, skill, and attention to detail has allowed us to set sales records for the past 30 years. We will ensure your buying or selling experience exceeds your expectations.