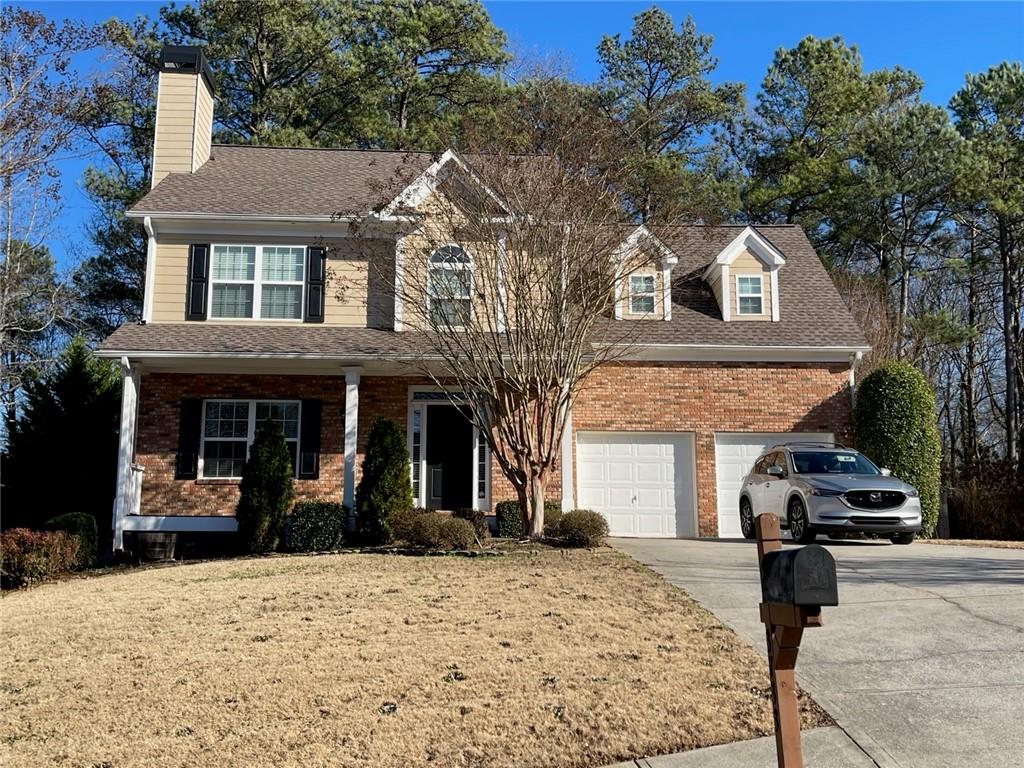
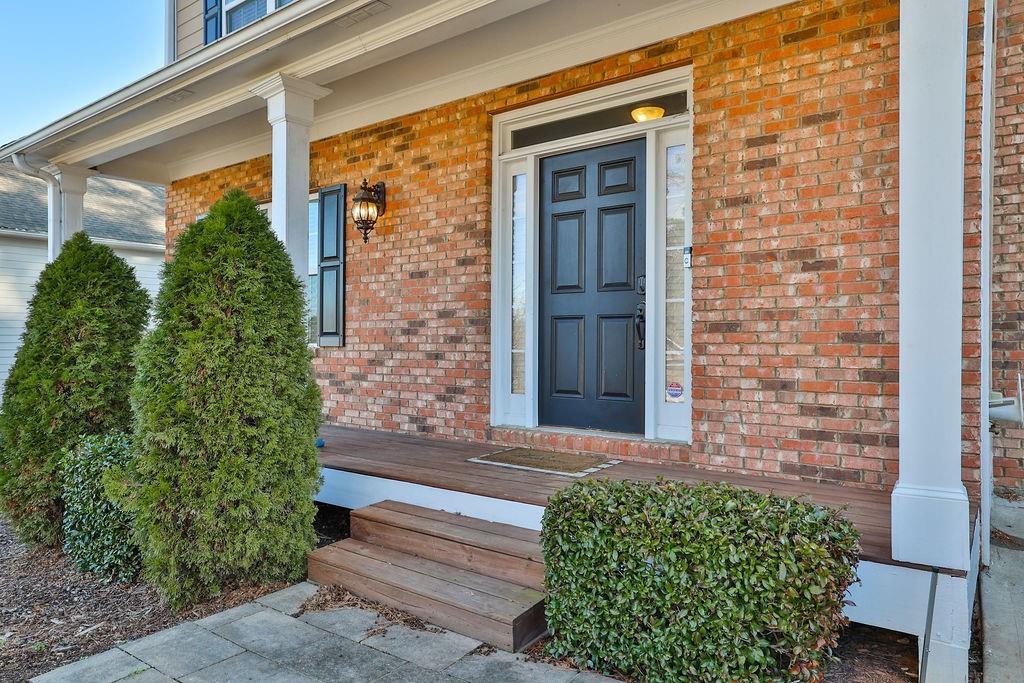
3733 MILL LAKE Drive
VIEW PHOTOS
$453,000

3733 MILL LAKE Drive

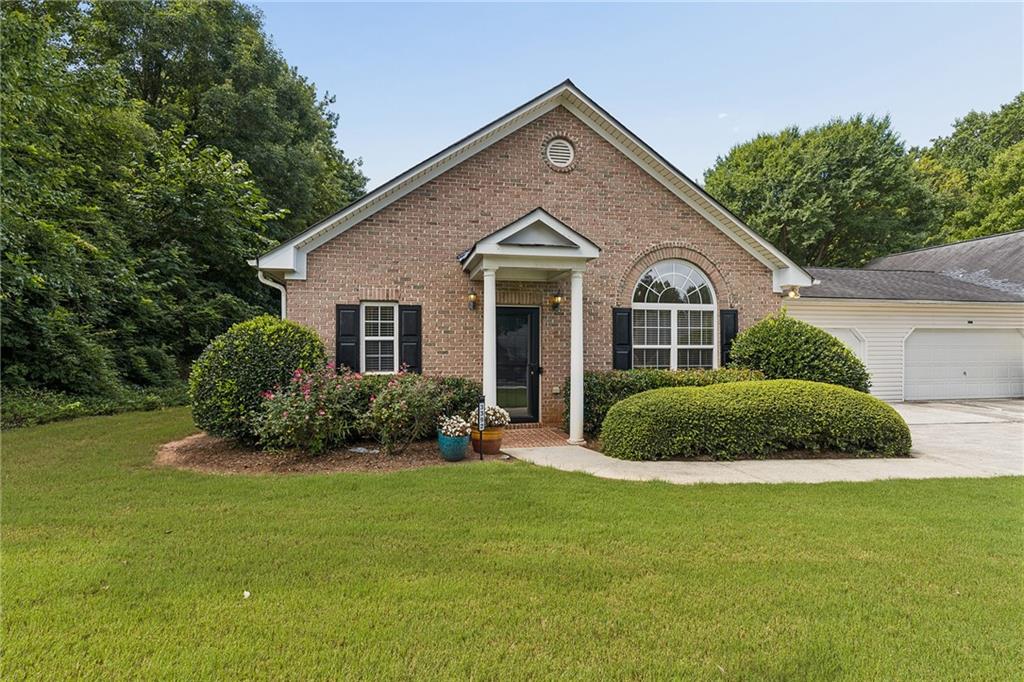
4 Beds 3 Baths 2,080 Sq.Ft. 0.37 Acres

Description

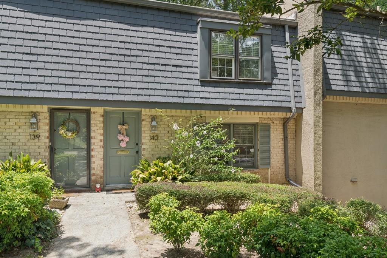
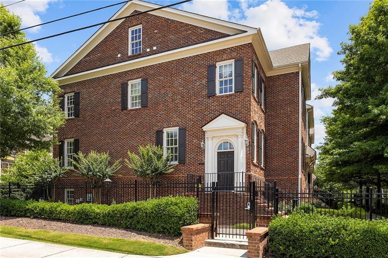
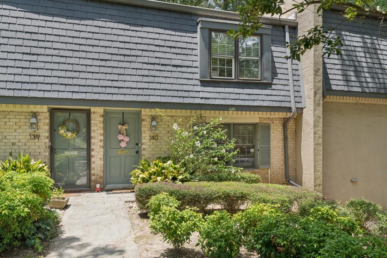
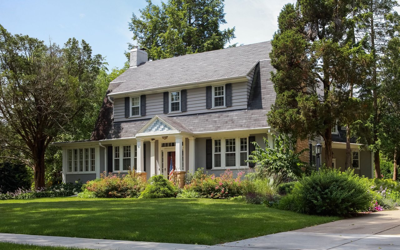
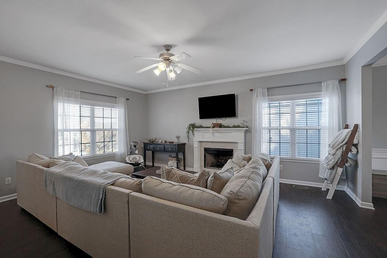
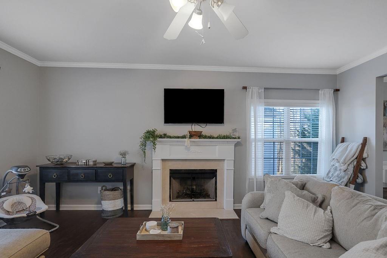
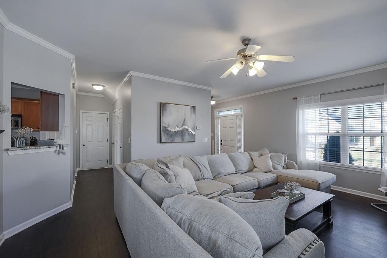
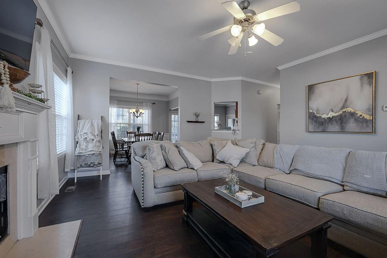
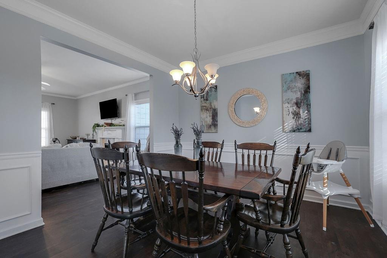
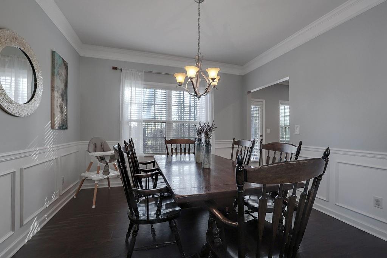
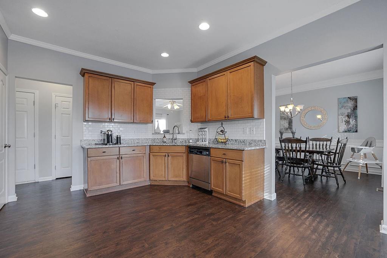
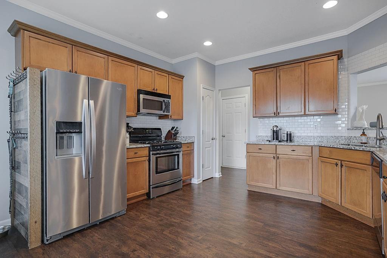
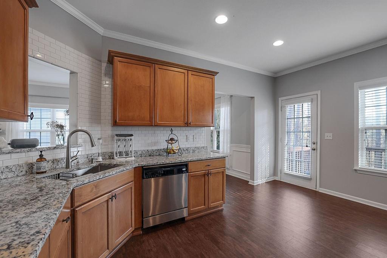
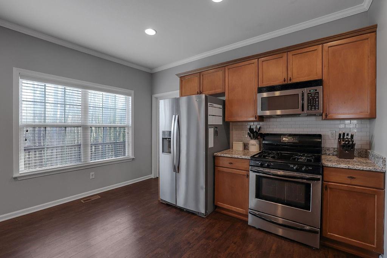
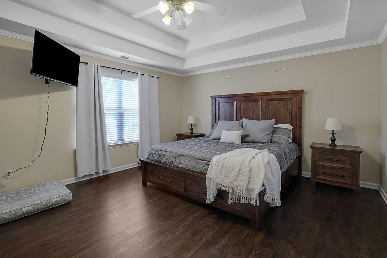
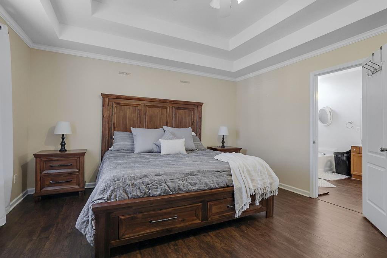
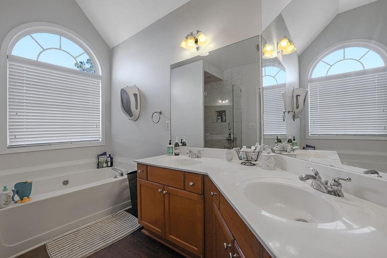
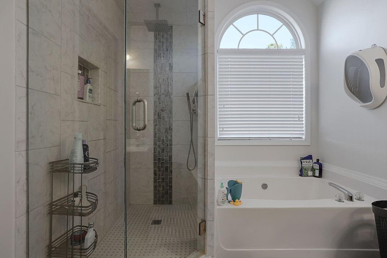
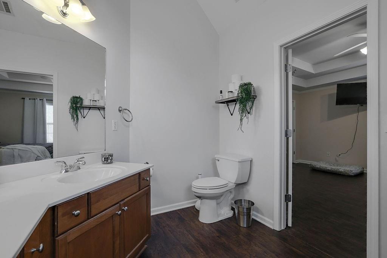
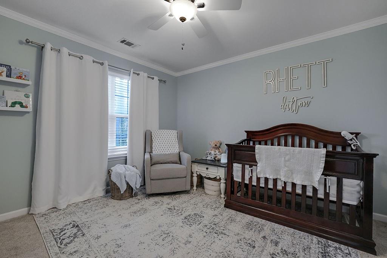
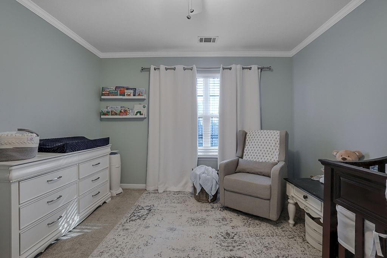
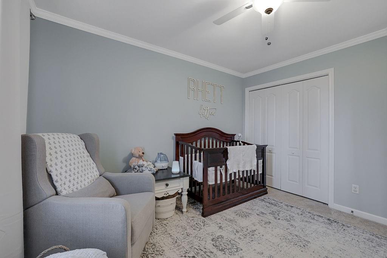
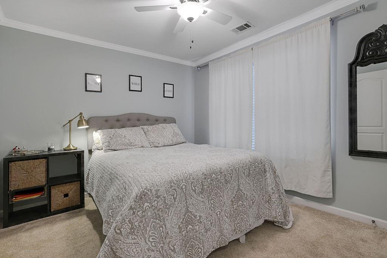
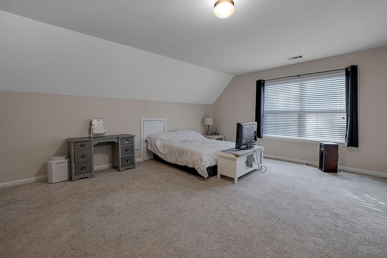
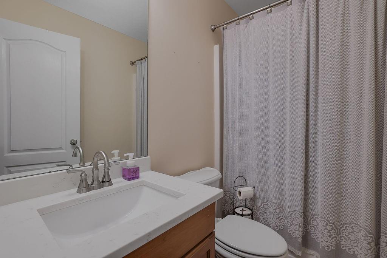
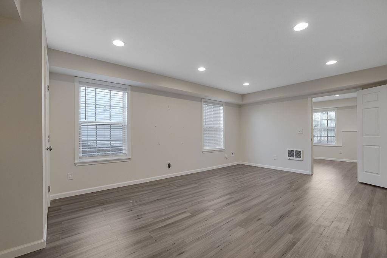
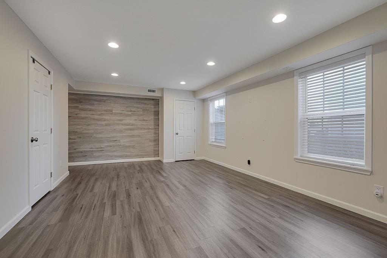
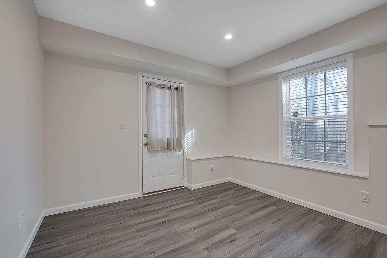
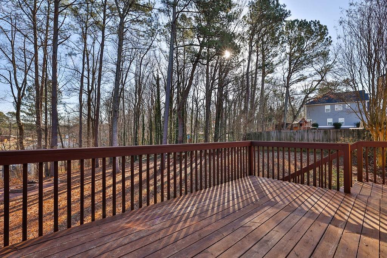
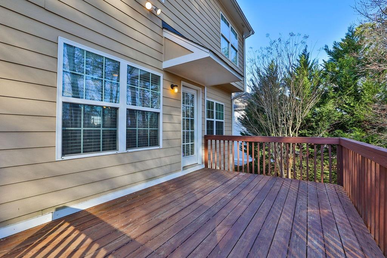
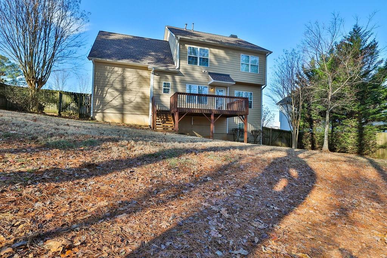
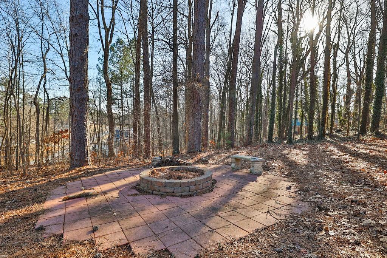
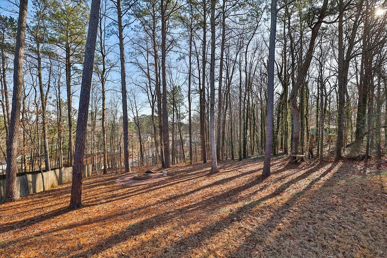
Updated, newly painted, and well-maintained home with no rental restrictions located in Mill Creek Crossing. Open concept family room with fireplace and gas starter opens into a separate dining room. The spacious eat-in kitchen includes granite countertops, a tile backsplash, stainless appliances, and sliding drawer organizers in select bottom cabinets. Upstairs the owner's suite includes a large walk-in closet with built-in shelves and a master bathroom with double vanity and separate tub/shower. Additional bedrooms with access to the hall bath. The basement has a finished area with LVP flooring, a closet, a window, and an exterior door. The unfinished space offers unlimited possibilities. Entertain guests around the firepit located in your private and wooded backyard. Conveniently located near shopping, restaurants, Silver Comet Trail, Marietta Square, Smyrna Village, and a short drive to Truist Park/The Battery.

Share Property

Location

3733 MILL LAKE Drive, Marietta, GA 30060

Status

Sold

Property Amenities

Interior
Laundry room Laundry Room
Fireplace Family Room, Gas Starter
Appliances Dishwasher, Disposal, Gas Range, Gas Water Heater, Microwave, Self Cleaning Oven
Flooring Carpet
Total Bedrooms: 4
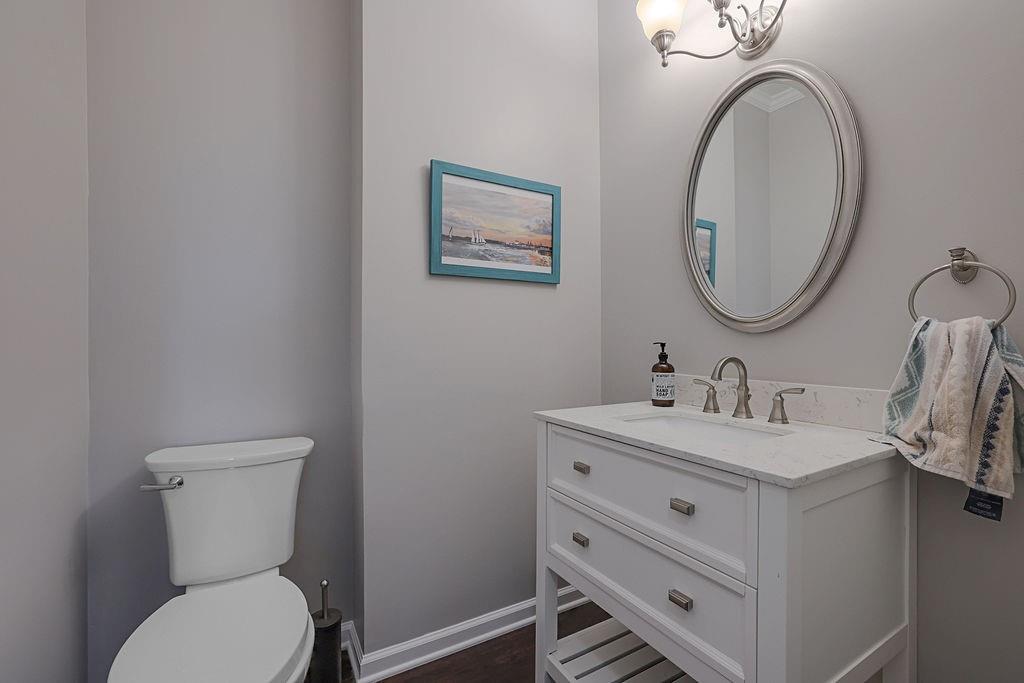
Half Bathrooms: 1
Full Bathrooms: 2
Other Interior Features Double Vanity, Entrance Foyer, High Ceilings 9 ft Main, High Speed Internet, Tray Ceiling(s), Walk-In Closet(s)
Area & Lot
Lot Area 0.37 Acres
Living area 2,080 Sq.Ft.
MLS® ID 7161654
Year Built 2005
High School Osborne
Middle School Floyd
Elementary School Russell - Cobb
Water Frontage None
View Description Other
Architecture Styles Traditional
Type Residential
Status Sold
Exterior
Stories 2
Pool None
Air conditioning Ceiling Fan(s), Central Air
Heat type Natural Gas
Green Feature None
Disability Features None
Water Source Public
Garage Space 2.0
Security Features Fire Alarm, Security System Owned, Smoke Detector(s)
Sewer Public Sewer
Other Exterior Features Private Yard
Parking Attached, Garage, Garage Door Opener, Garage Faces Front
Lot Features Back Yard, Front Yard, Level, Private, Wooded
Roof Ridge Vents
Utilities Cable Available, Electricity Available, Natural Gas Available, Phone Available, Sewer Available, Underground Utilities
Finance
Sales Price $453,000
HOA Fees $125 yearly
Real Estate Tax $2,838 yearly
Christine Bradley

Christine Bradley

TITLE

Owner | Associate Broker

LICENSE

205022

PHONE

404.822.3808

Work With Us

Our team’s unprecedented professionalism, skill, and attention to detail has allowed us to set sales records for the past 30 years. We will ensure your buying or selling experience exceeds your expectations.