4165 Avid Park NE
4165 Avid Park NE
4165 Avid Park NE
4165 Avid Park NE
4165 Avid Park NE
4165 Avid Park NE
4165 Avid Park NE
4165 Avid Park NE
4165 Avid Park NE
4165 Avid Park NE
4165 Avid Park NE
4165 Avid Park NE
4165 Avid Park NE
4165 Avid Park NE
4165 Avid Park NE
4165 Avid Park NE
4165 Avid Park NE
4165 Avid Park NE
4165 Avid Park NE
4165 Avid Park NE
4165 Avid Park NE
4165 Avid Park NE
4165 Avid Park NE
4165 Avid Park NE
4165 Avid Park NE
4165 Avid Park NE
4165 Avid Park NE
4165 Avid Park NE
4165 Avid Park NE
4165 Avid Park NE
4165 Avid Park NE
4165 Avid Park NE
4165 Avid Park NE
4165 Avid Park NE
4165 Avid Park NE
4165 Avid Park NE
4165 Avid Park NE
4165 Avid Park NE
4165 Avid Park NE
4165 Avid Park NE
4165 Avid Park NE
4165 Avid Park NE
4165 Avid Park NE
4165 Avid Park NE
4165 Avid Park NE
4165 Avid Park NE
4165 Avid Park NE
4165 Avid Park NE
4165 Avid Park NE
4165 Avid Park NE
4165 Avid Park NE
4165 Avid Park NE
4165 Avid Park NE
4165 Avid Park NE
4165 Avid Park NE
4165 Avid Park NE
4165 Avid Park NE
4165 Avid Park NE
4165 Avid Park NE
4165 Avid Park NE
4165 Avid Park NE
VIEW PHOTOS
Listed by CHRISTINE BRADLEY with Atlanta Fine Homes Sotheby's International 404-237-5000
$875,000

4165 Avid Park NE

3 Beds 4 Baths 2,913 Sq.Ft. 3,833.28 Sq.Ft.

Description

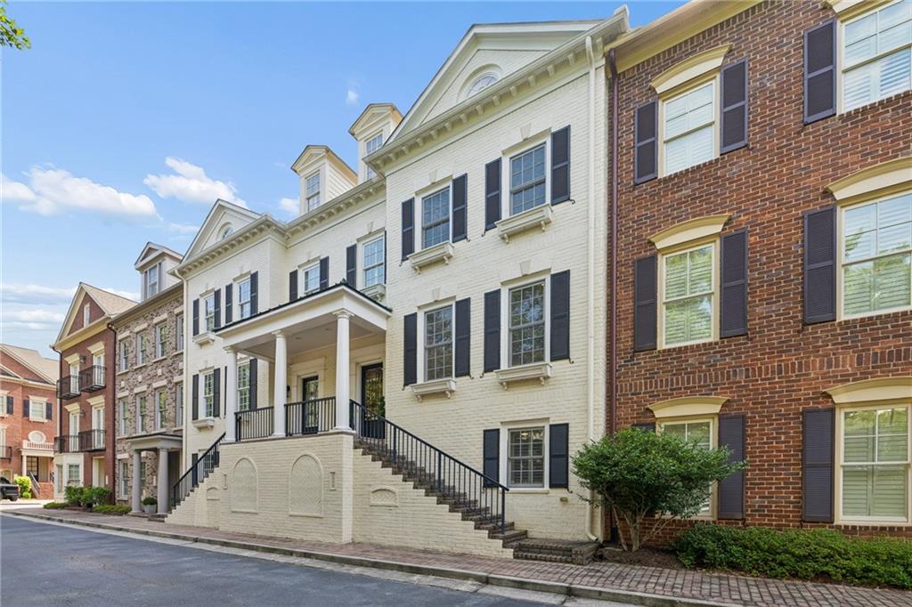
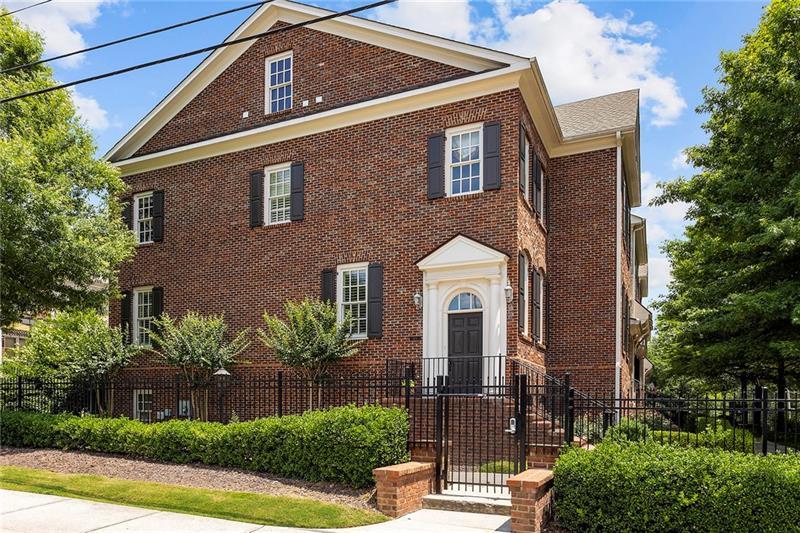
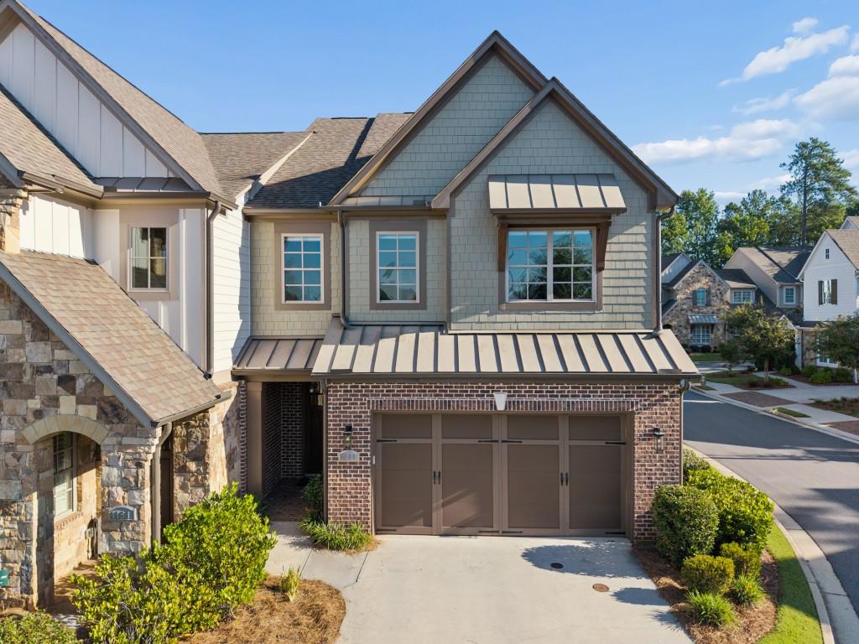
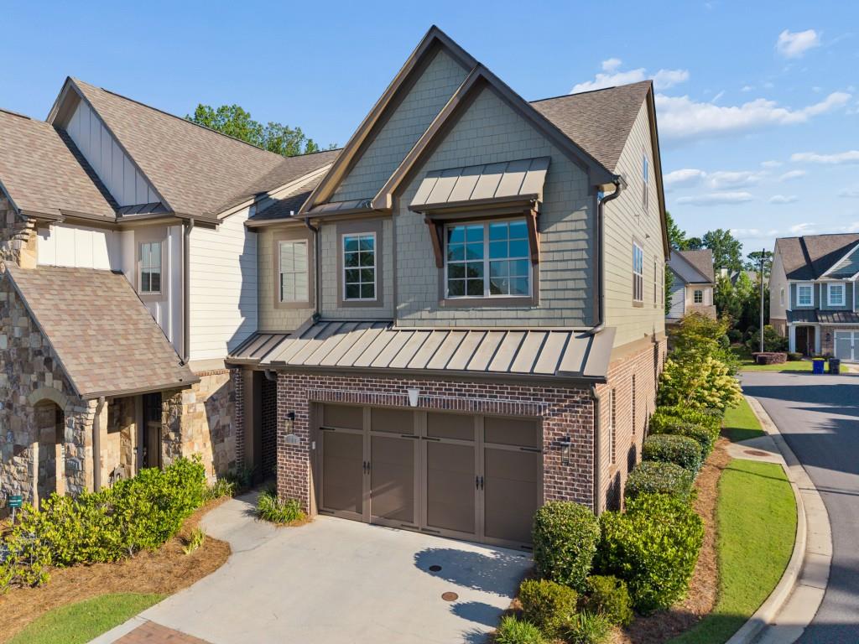
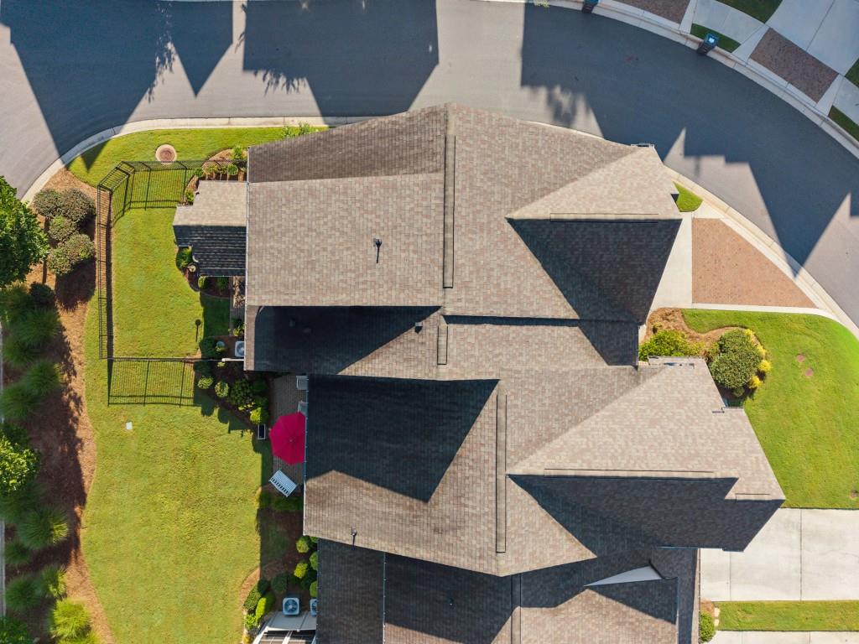
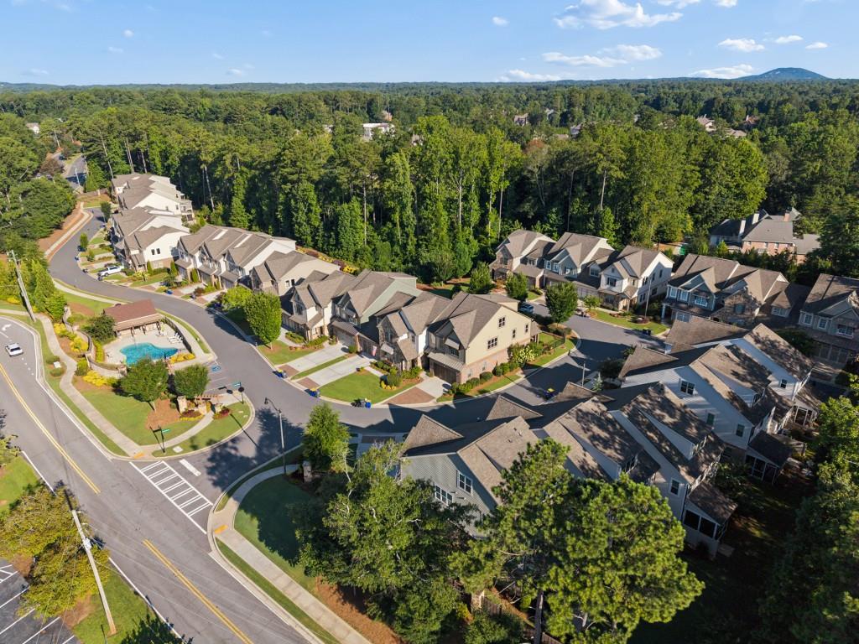
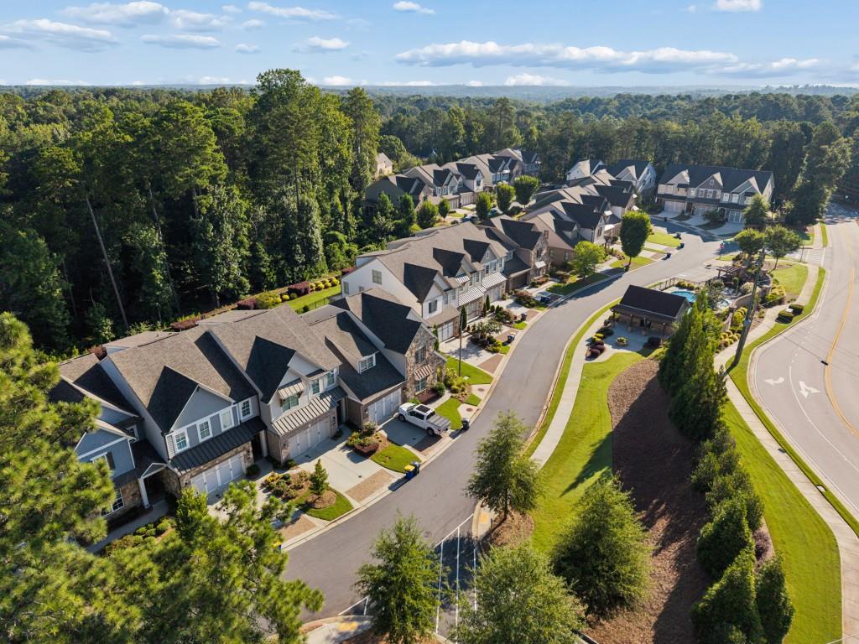
Model home upgrades meet effortless living in East Haven, a sought-after 55+ active adult community in the heart of Marietta. Built in 2019 with the care and upgrades of a builder's model, this brick-and-Hardie-board townhome offers 2,913 square feet across three levels plus a versatile loft, connected by a private elevator for effortless access to every floor. With 3 bedrooms, 3 full baths, and a powder room, there is room to spread out without the upkeep of a larger home.
The main level was designed for gathering. A first-floor beverage bar, with a KitchenAid beverage fridge, custom built-in cabinets, and a custom wine rack, sets the tone for slow mornings and relaxing evenings. The kitchen's upgraded KitchenAid professional package and 6-burner cooktop are ready for quiet nights or entertaining. Ten windows and an upgraded triple-slider door off the cafe area fill the space with natural light, and the living room's shiplap accent wall, gas fireplace, and matching mantel create a warm gathering spot.
The bedroom level offers privacy. The primary suite includes a large ensuite bath with dual vanities and a mega walk-in shower, a custom-fitted walk-in closet, and easy access to the laundry room. Two secondary bedrooms on this level share a full bath.
The level above the bedrooms is a versatile loft that adds a fourth living space with its own full bath and a walk-in closet for guests or extra storage, ready to become a media room, game room, home office, or workout space. A built-in beverage bar with a Whirlpool refrigerator and floating shelves makes hosting just as easy up here as it is downstairs.
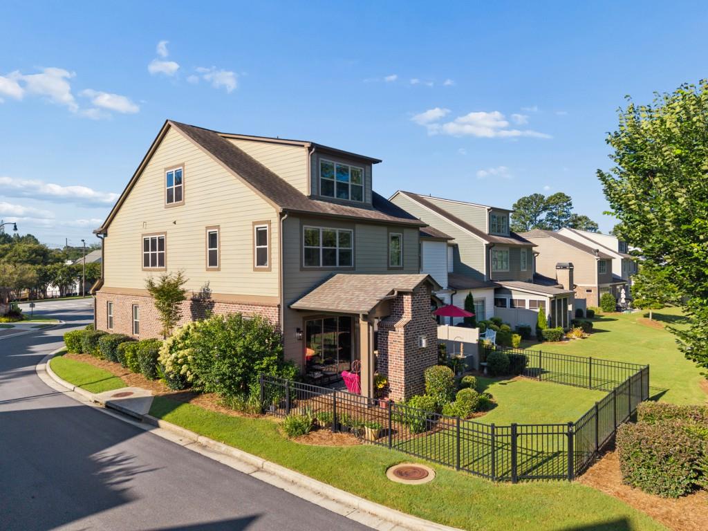
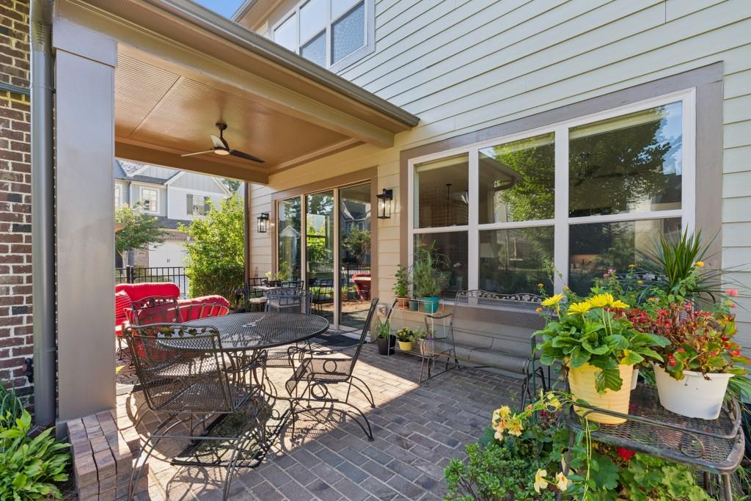
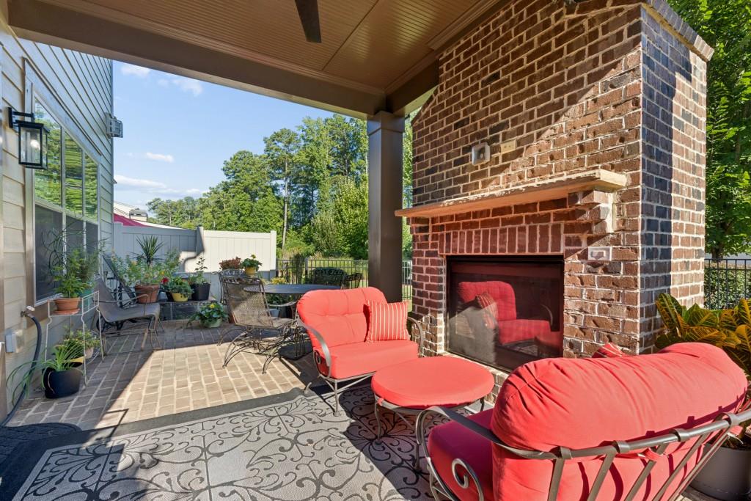
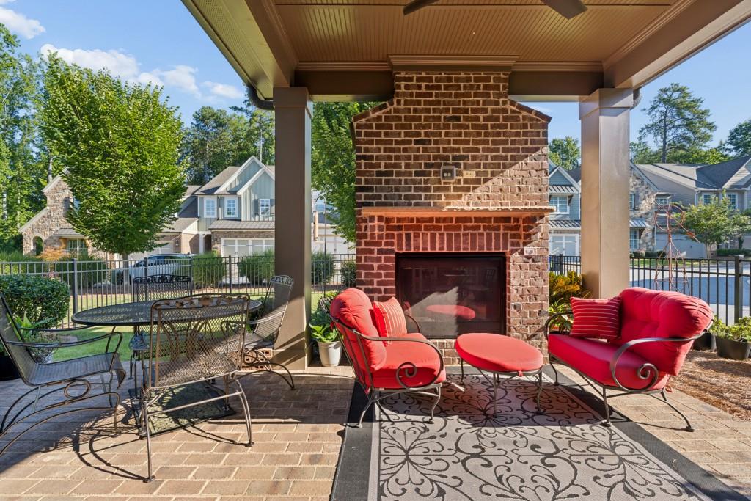
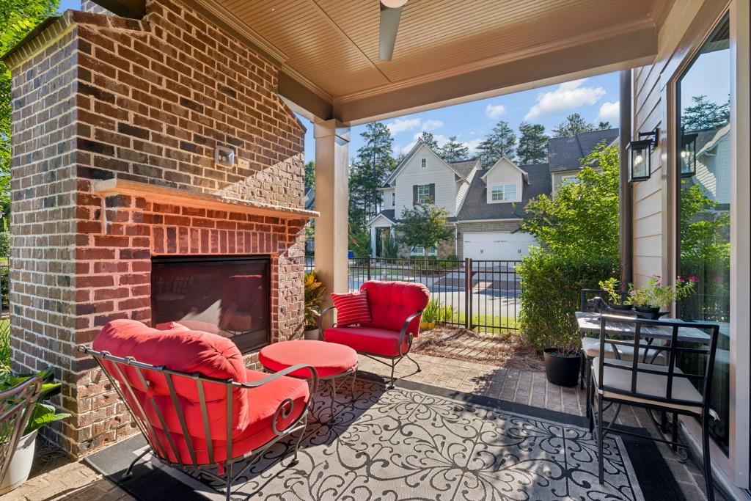
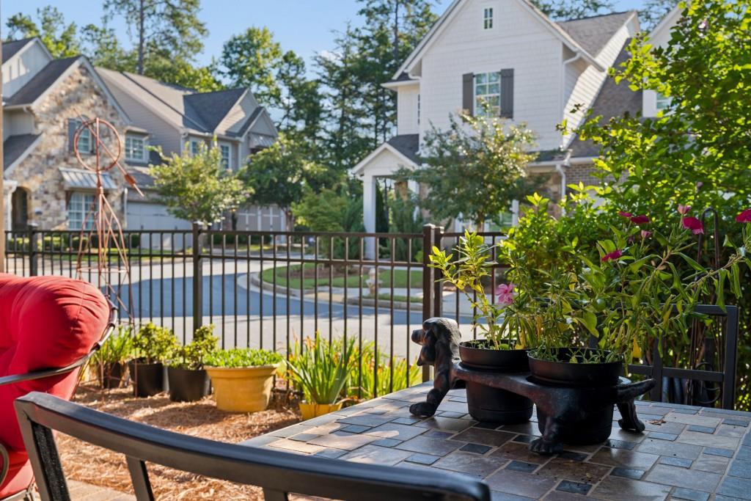
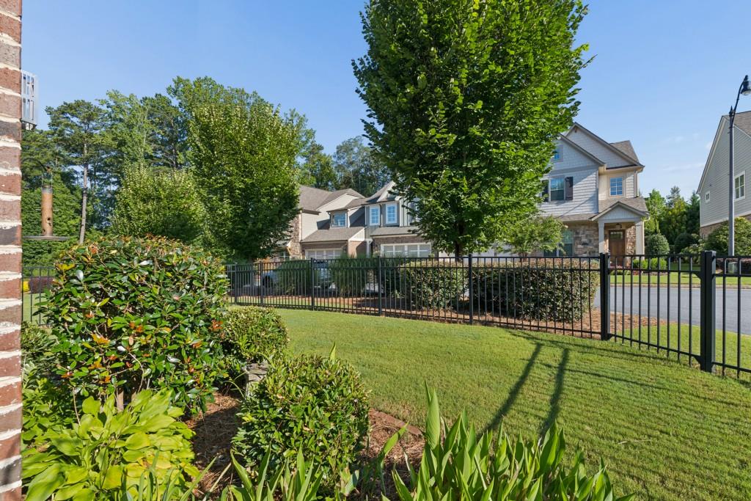
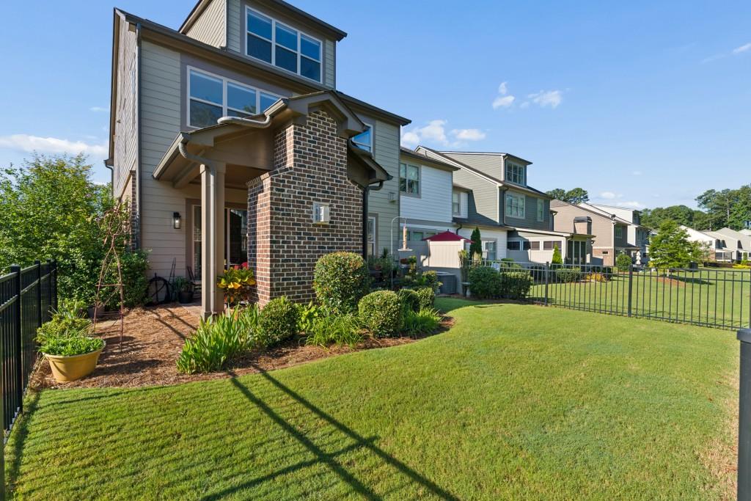
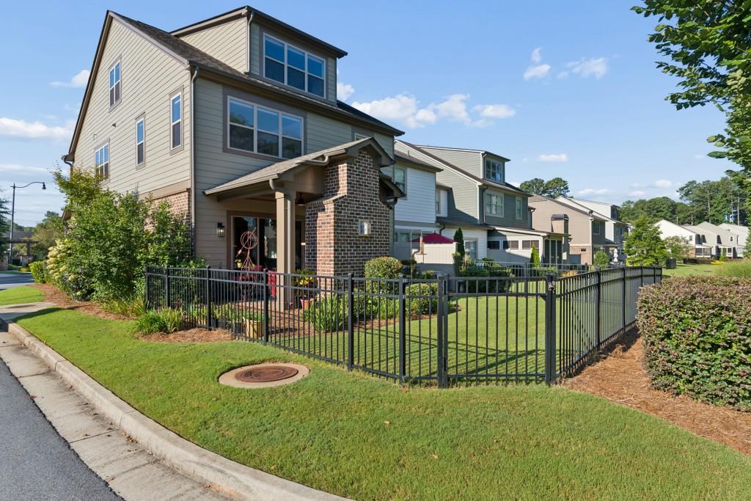
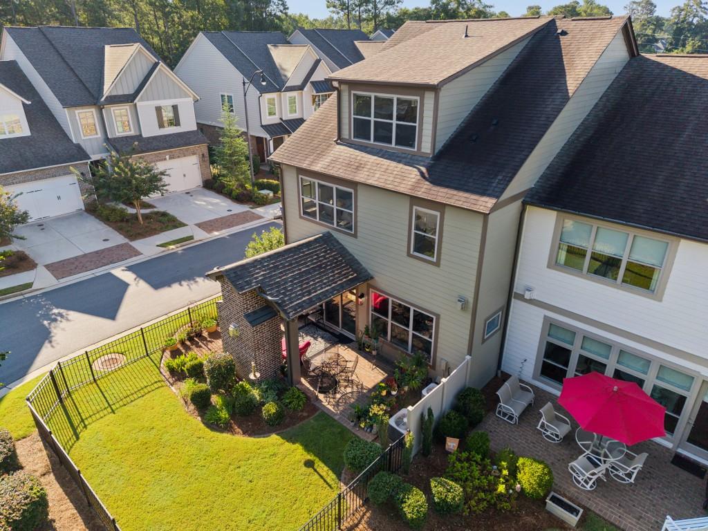
Outside, an extended, fully bricked patio with an outdoor fireplace, pre-wired for a television, and a fenced, professionally landscaped backyard extend the living space into the fresh air. The exterior was repainted in 2025, and the two-car garage features a coated floor and custom drop zone for extra organization and ease of living.
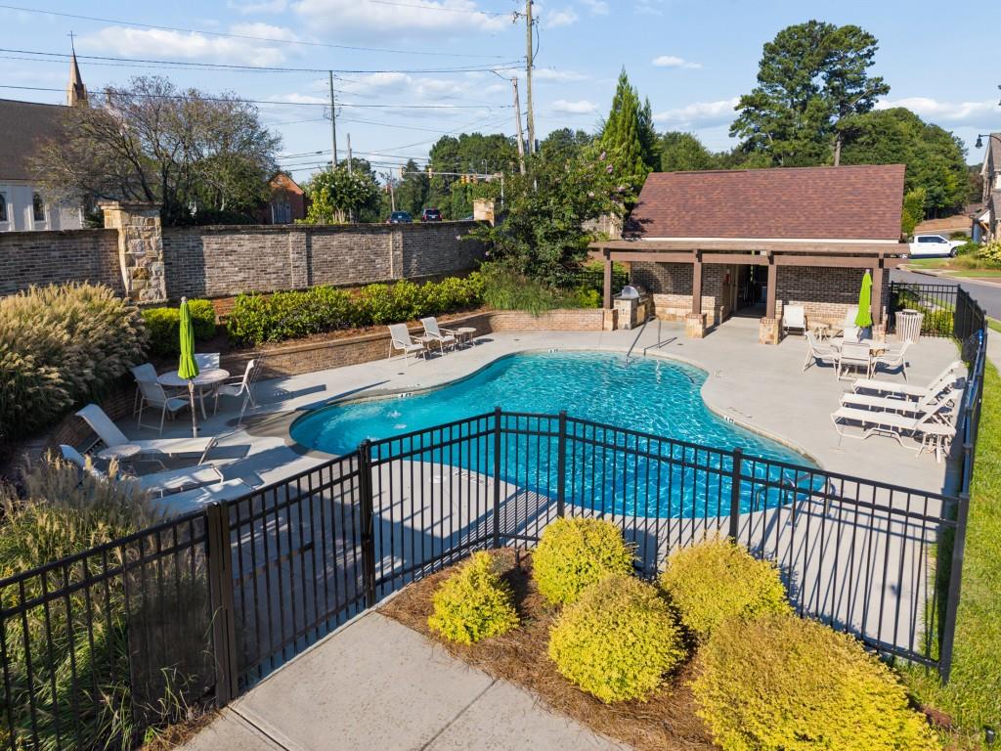
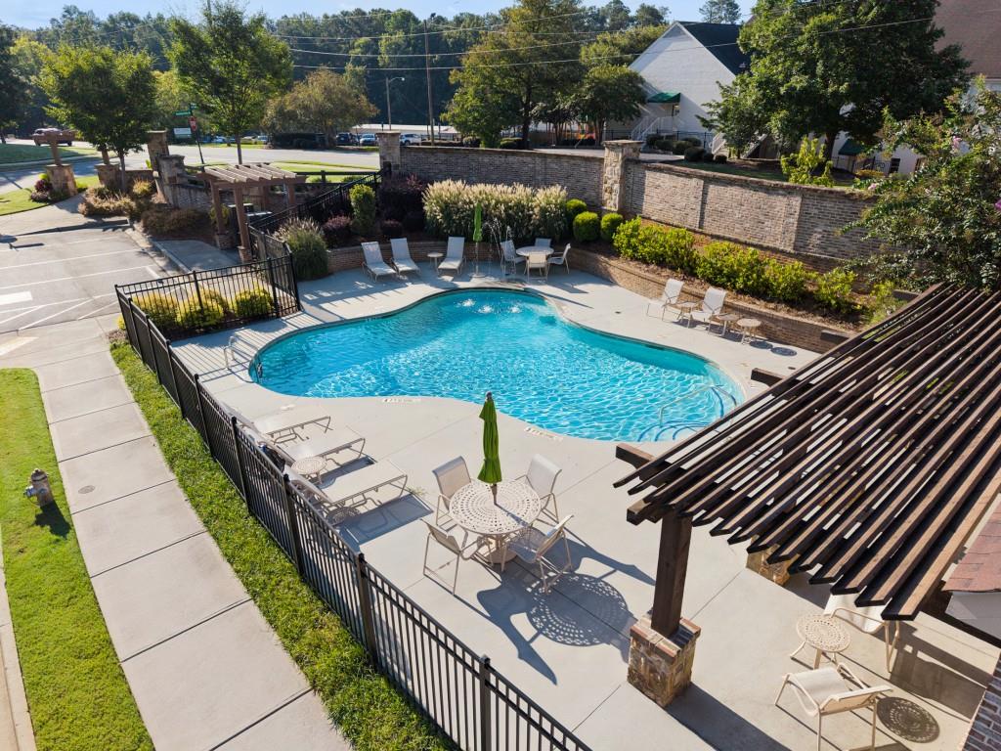
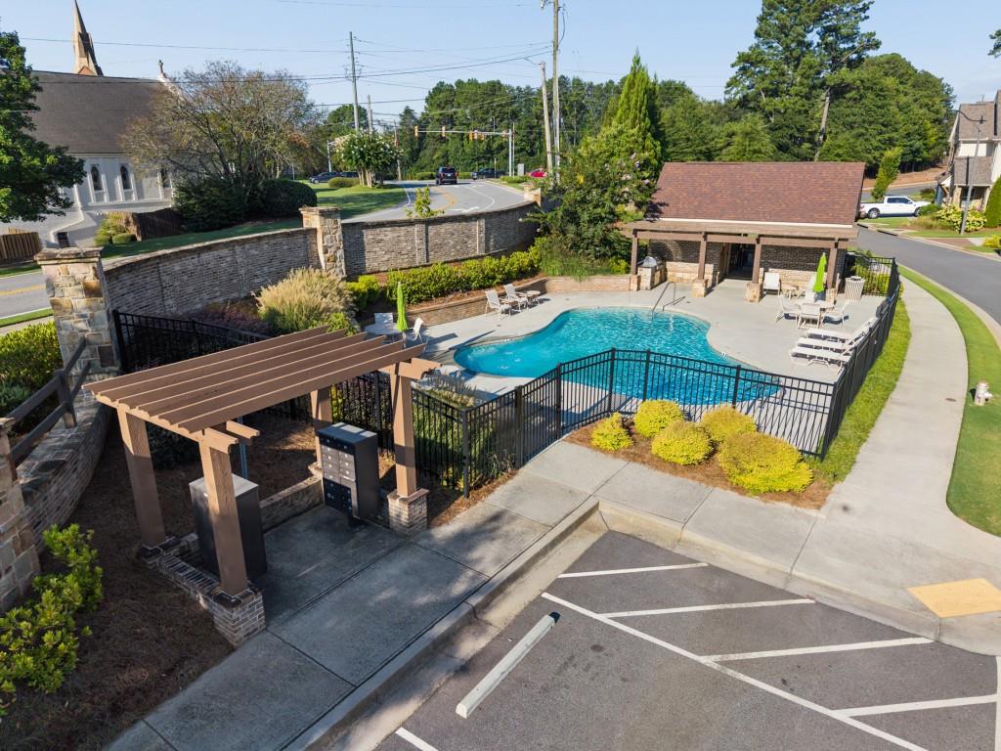
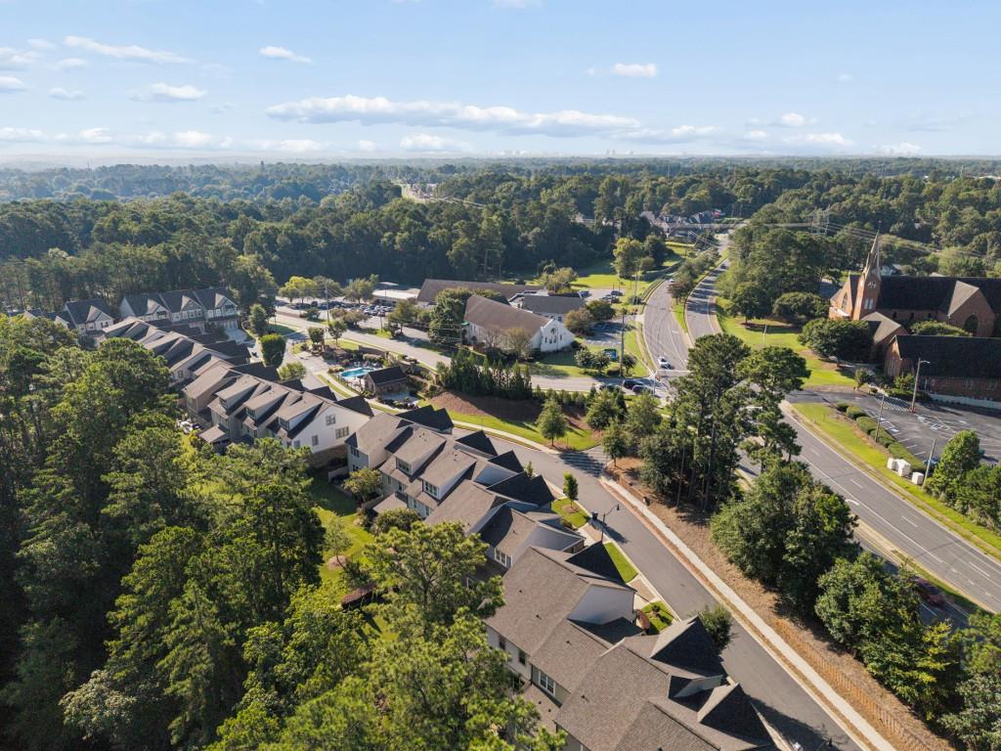
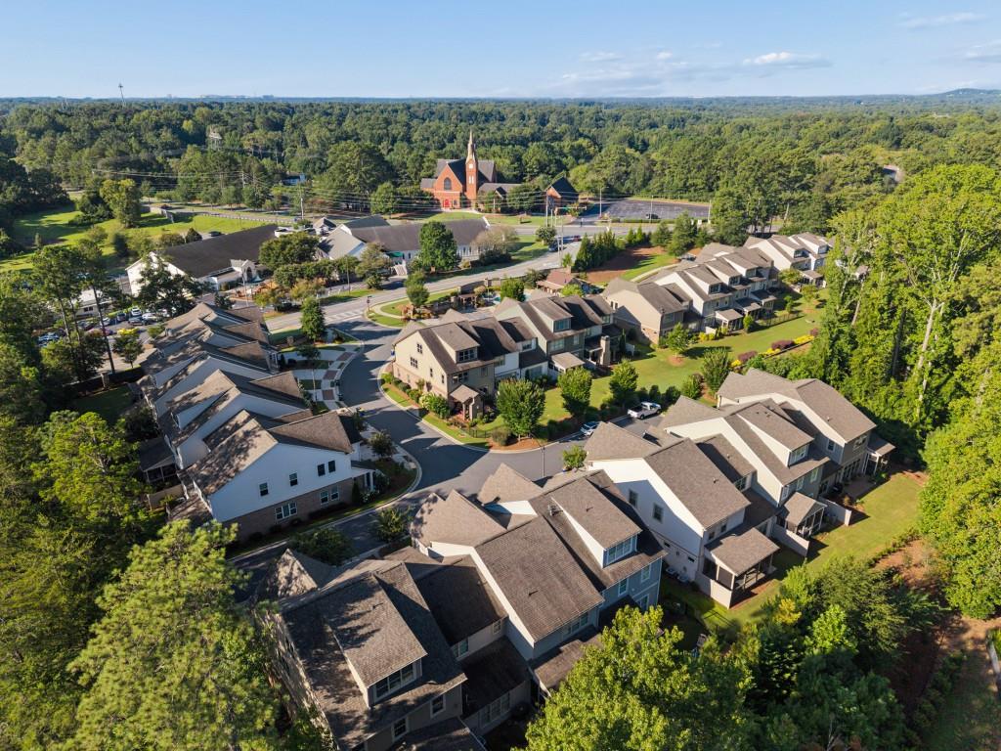
Life in East Haven means low maintenance without giving up lifestyle. HOA dues cover all exterior home maintenance, pine straw, and weekly landscape upkeep, and residents enjoy a community pool and gazebo just steps from home. With low Cobb County taxes, this townhome pairs a builder model finish with a truly carefree next chapter.
.

Share Property

Location

4165 Avid Park NE, Marietta, GA 30062

Status

For Sale

360 Virtual Tour

Take a tour of this property

Property Amenities

Interior
Laundry room Laundry Room, Upper Level
Fireplace Family Room, Gas Log, Gas Starter, Outside
Appliances Dishwasher, Disposal, Double Oven, Gas Cooktop, Gas Water Heater, Microwave, Self Cleaning Oven
Flooring Carpet, Ceramic Tile, Hardwood
Total Bedrooms: 3
Half Bathrooms: 1
Full Bathrooms: 3
Other Interior Features Bookcases, Crown Molding, Double Vanity, Elevator, Entrance Foyer, High Ceilings 9 ft Upper, High Ceilings 10 ft Main, High Speed Internet, Recessed Lighting, Walk-In Closet(s)
Area & Lot
Total area 2,913 Sq.Ft.
Lot Area 3,833.28 Sq.Ft.
Living area 2,913 Sq.Ft.
MLS® ID 7827483
Year Built 2019
High School Pope
Middle School Dodgen
Elementary School Timber Ridge - Cobb
Water Frontage None
View Description Neighborhood
Architecture Styles Townhouse, Traditional
Type Townhouse
Status For Sale
Exterior
Stories 3
Pool None
Air conditioning Attic Fan, Ceiling Fan(s), Central Air
Heat type Forced Air, Natural Gas, Zoned
Green Feature None
Disability Features Accessible Elevator Installed, Accessible Entrance
Water Source Public
Garage Space 2.0
Security Features Secured Garage/Parking, Security System Owned
Sewer Public Sewer
Other Exterior Features Private Entrance, Rain Gutters, None
Parking Attached, Garage, Garage Door Opener, Garage Faces Front, Kitchen Level, Level Driveway
Lot Features Corner Lot, Landscaped, Level
Roof Composition, Shingle
Utilities Cable Available, Electricity Available, Natural Gas Available, Phone Available, Sewer Available, Underground Utilities, Water Available
Finance
Sales Price $875,000
HOA Fees $575 monthly
Real Estate Tax $3,648 yearly
Christine Bradley

Christine Bradley

TITLE

Team Owner | Associate Broker

LICENSE

205022

PHONE

404.822.3808

image

Schedule a Showing

We would love to show you our beautiful property. Please select your preferred date and time below. An agent will be in touch shortly to confirm your appointment.

Schedule a Showing

We would love to show you our beautiful property. Please select your preferred date and time below. An agent will be in touch shortly to confirm your appointment.

Thank you for your interest in 4165 Avid Park NE, Marietta, GA 30062. We are reviewing your request and will be in touch shortly!

Mortgage Calculator

Estimate your monthly mortgage payment, including the principal and interest, property taxes, and HOA. Adjust the values to generate a more accurate rate.

All estimates are provided for informational purposes only. Actual amounts may vary.
$0,000 Your Payment 20 15 65
$0,000 Your Payment

Sandy Springs

Sandy Springs, located just north of Atlanta, is a dynamic and forward-thinking city that blends suburban comfort with metropolitan sophistication. Incorporated in 2005, it has quickly become one of Georgia’s most prosperous and desirable communities, known for its strong sense of independence and innovation in local governance. The city features a thriving business district anchored by the modern City Springs development—a walkable hub that includes restaurants, shops, green spaces, and the Sandy Springs Performing Arts Center. Surrounded by scenic parks and riverfront trails along the Chattahoochee, Sandy Springs offers residents an exceptional balance of nature, culture, and convenience. Its commitment to community engagement, quality of life, and sustainable growth makes it a defining part of the greater Atlanta landscape.

Work With Us

Our team’s unprecedented professionalism, skill, and attention to detail has allowed us to set sales records for the past 30 years. We will ensure your buying or selling experience exceeds your expectations.