2000 Ravencliff Drive Unit 1
VIEW PHOTOS
$335,680

2000 Ravencliff Drive Unit 1

3 Beds 3 Baths 1,812 Sq.Ft.

Description

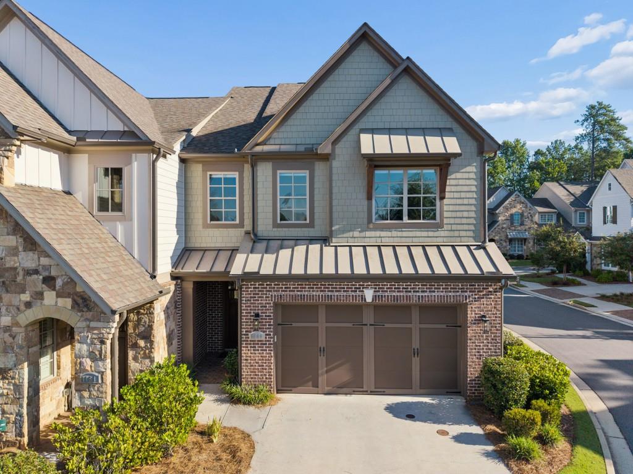
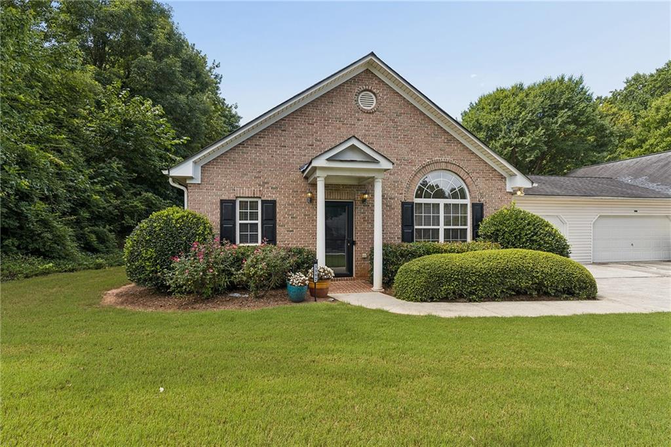
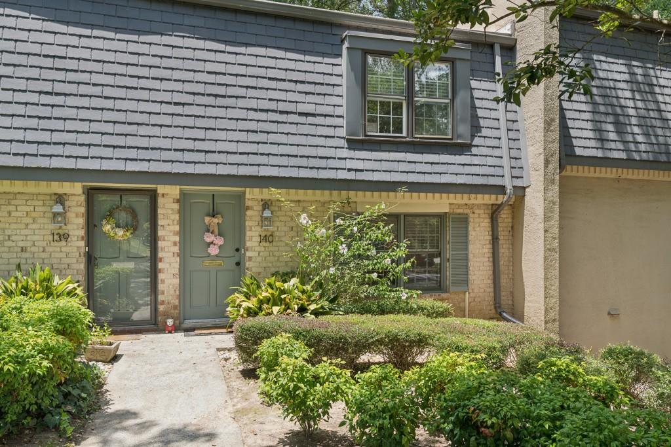
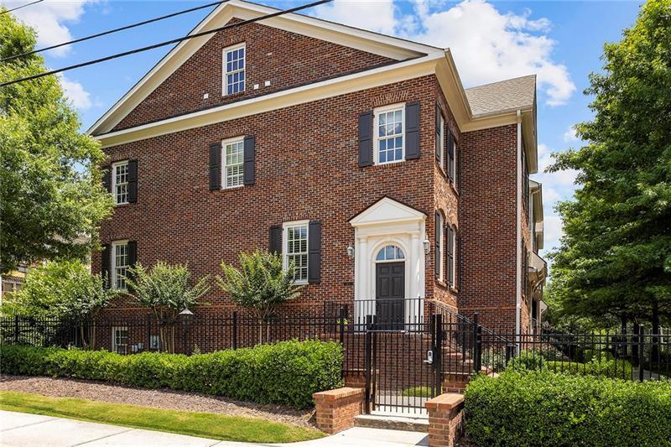
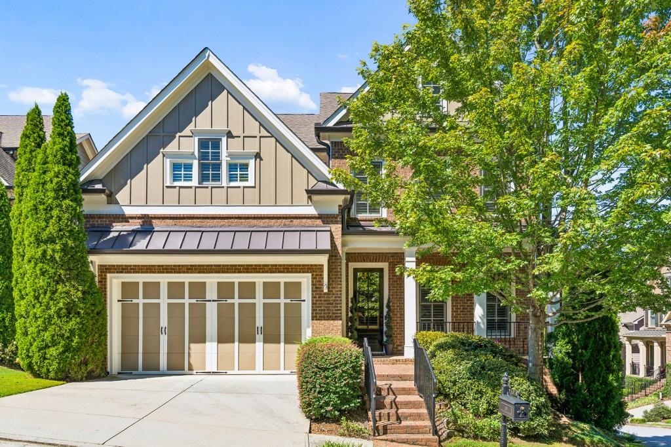
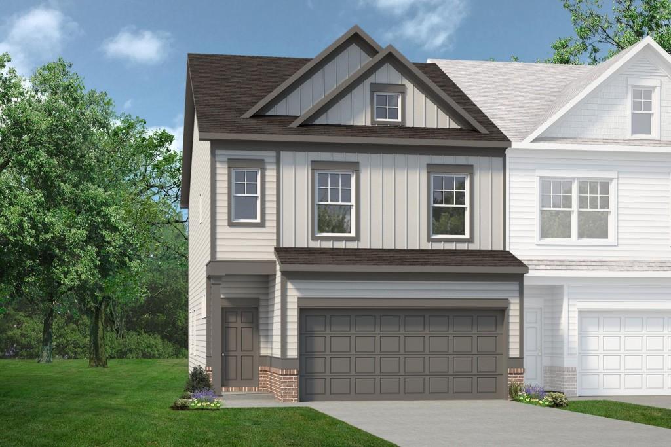
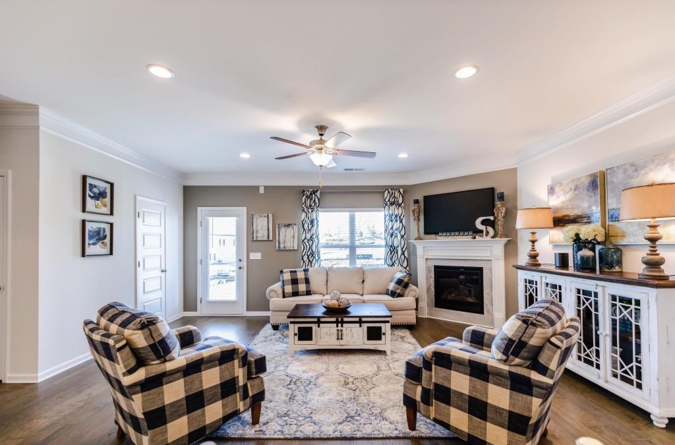
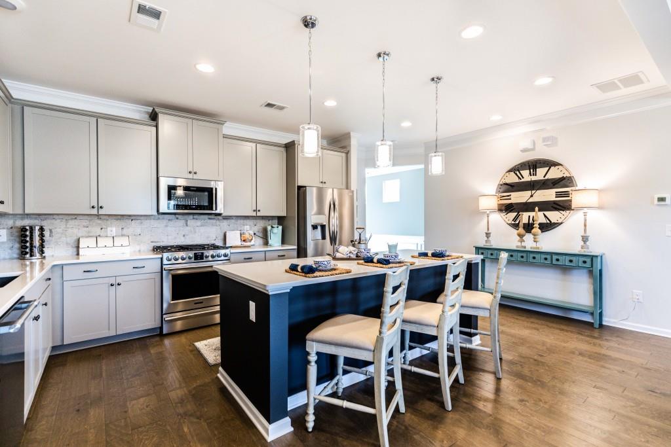
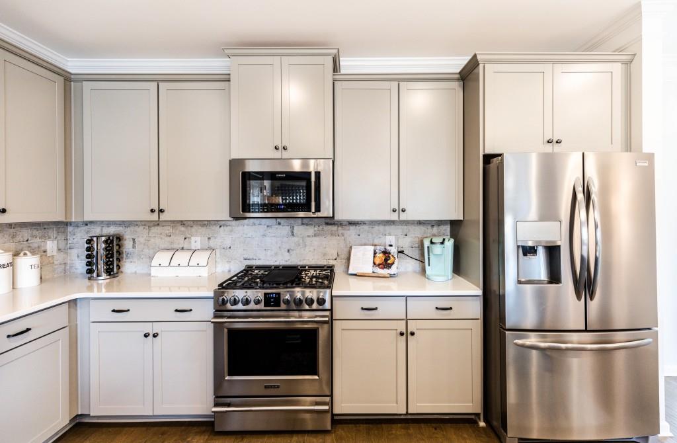
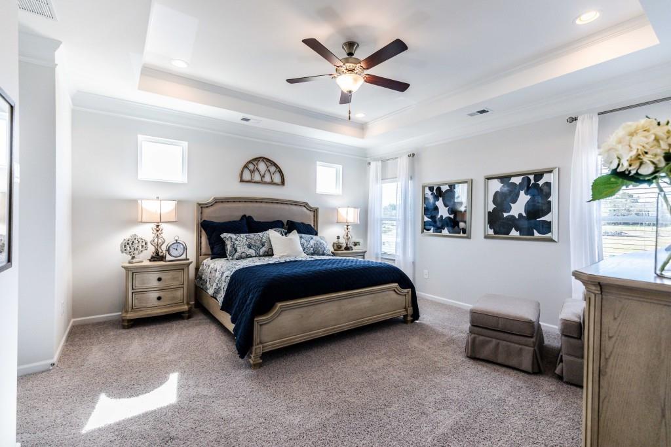
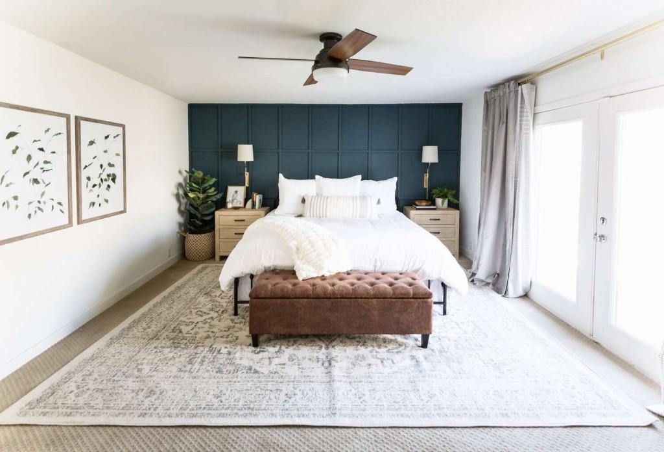
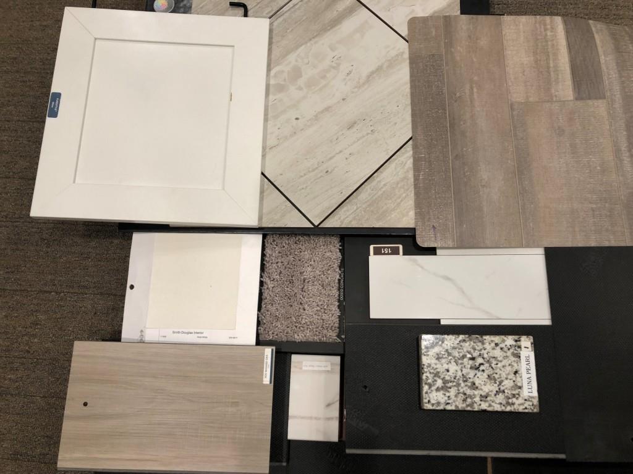
Move in Ready April 2023! The Norwood plan located in Smith Douglas Homes Ridgecrest community. Less than two miles from downtown Austell, this key location gives easy access to major highways. This townhome features an open kitchen-living-dining combination. Off the two-car garage is an Owner's entrance with drop zone area. The kitchen has upgraded cabinets, pantry, an island, granite counters and offers convenient access to the rear yard and patio. The dining area overlooks the fireside great room. The main floor has upgraded Luxury Vinyl Plank flooring. Upstairs is the Owner's suite and bath complete with a walk-in closet, separate Garden tub, shower and water closet. Two Bedrooms, loft area, full hall bath plus a convenient laundry room complete this level. Both floors have 9ft ceiling heights. Photos are virtually staged and representative of plan not of actual home being built. Smith Douglas Homes is the #1 Ranked private builder in the Atlanta area. Seller will pay up to $5000 in closing costs with use of preferred lender and accepted contract by November 30th

Share Property

Location

2000 Ravencliff Drive Unit 1, Austell, GA 30168

Status

Sold

Property Amenities

Interior
Laundry room Laundry Room, Upper Level
Fireplace Electric, Great Room
Appliances Dishwasher, Disposal, Electric Range, Microwave
Flooring Carpet, Other
Total Bedrooms: 3
Half Bathrooms: 1
Full Bathrooms: 2
Other Interior Features Disappearing Attic Stairs, Entrance Foyer, High Ceilings 9 ft Main, High Ceilings 9 ft Upper, Tray Ceiling(s), Walk-In Closet(s)
Area & Lot
Living area 1,812 Sq.Ft.
MLS® ID 7131740
Year Built 2022
High School South Cobb
Middle School Garrett
Elementary School Austell
Water Frontage None
View Description Other
Architecture Styles Townhouse, Traditional
Type Townhouse
Status Sold
Exterior
Stories 2
Pool None
Air conditioning Central Air
Heat type Central, Electric
Green Feature None
Disability Features None
Water Source Public
Garage Space 2.0
Security Features Smoke Detector(s)
Sewer Public Sewer
Other Exterior Features Private Front Entry
Parking Garage, Garage Faces Front
Lot Features Landscaped
Roof Composition
Utilities Electricity Available, Sewer Available, Water Available
Finance
Sales Price $335,680
HOA Fees $100 monthly
Real Estate Tax $1 yearly

Work With Us

Our team’s unprecedented professionalism, skill, and attention to detail has allowed us to set sales records for the past 30 years. We will ensure your buying or selling experience exceeds your expectations.