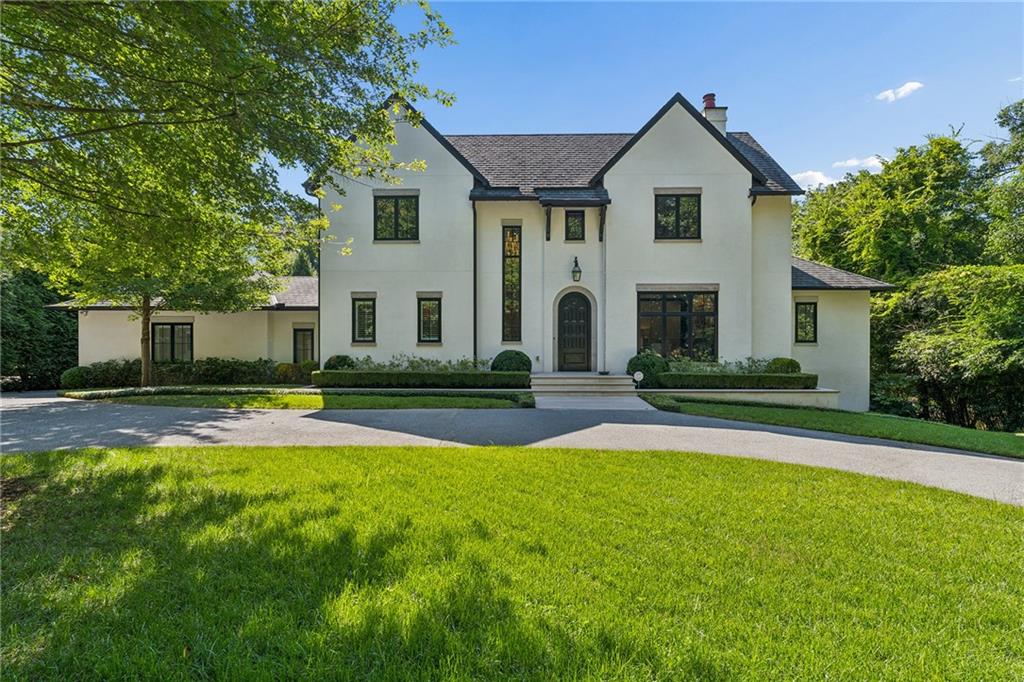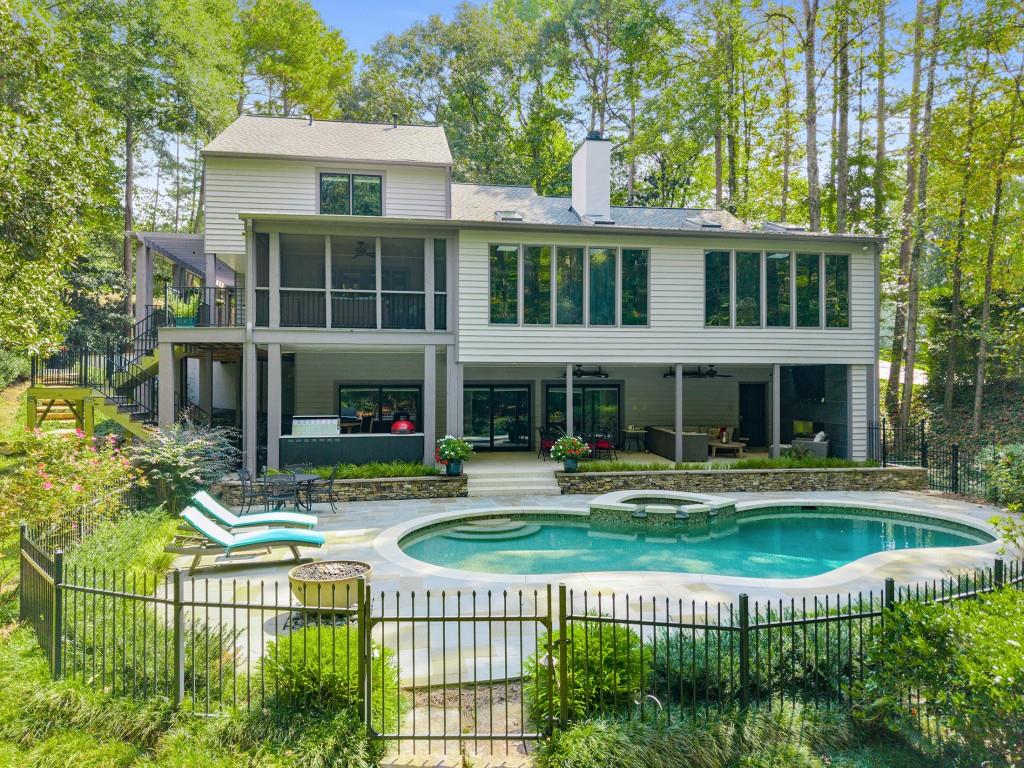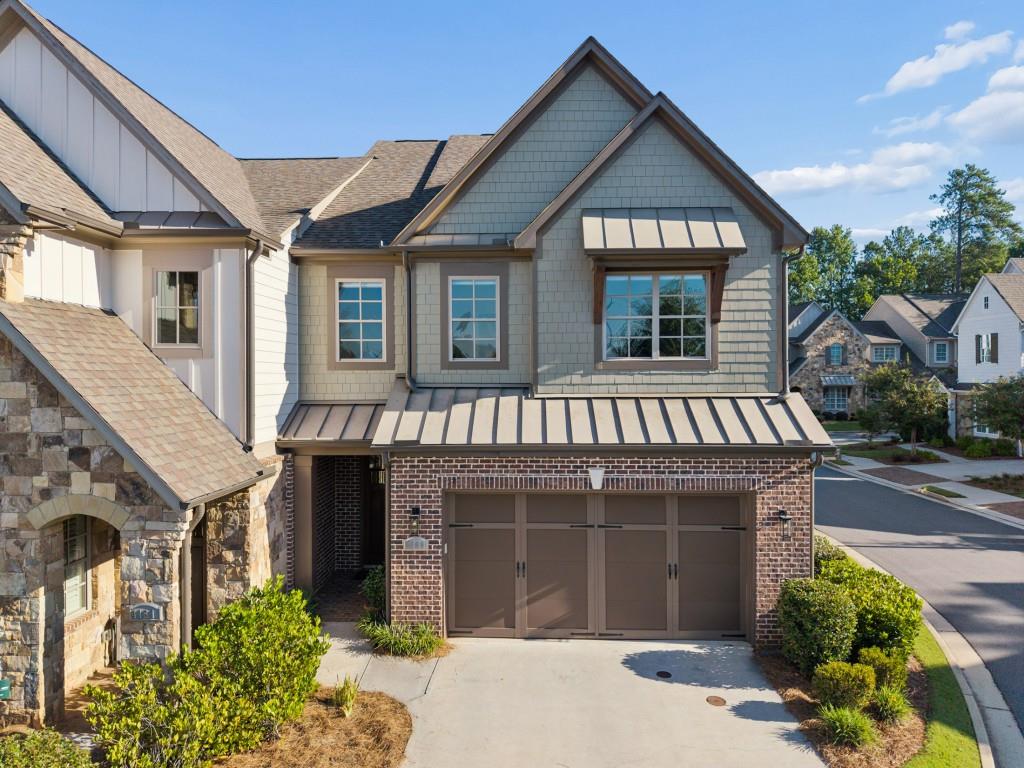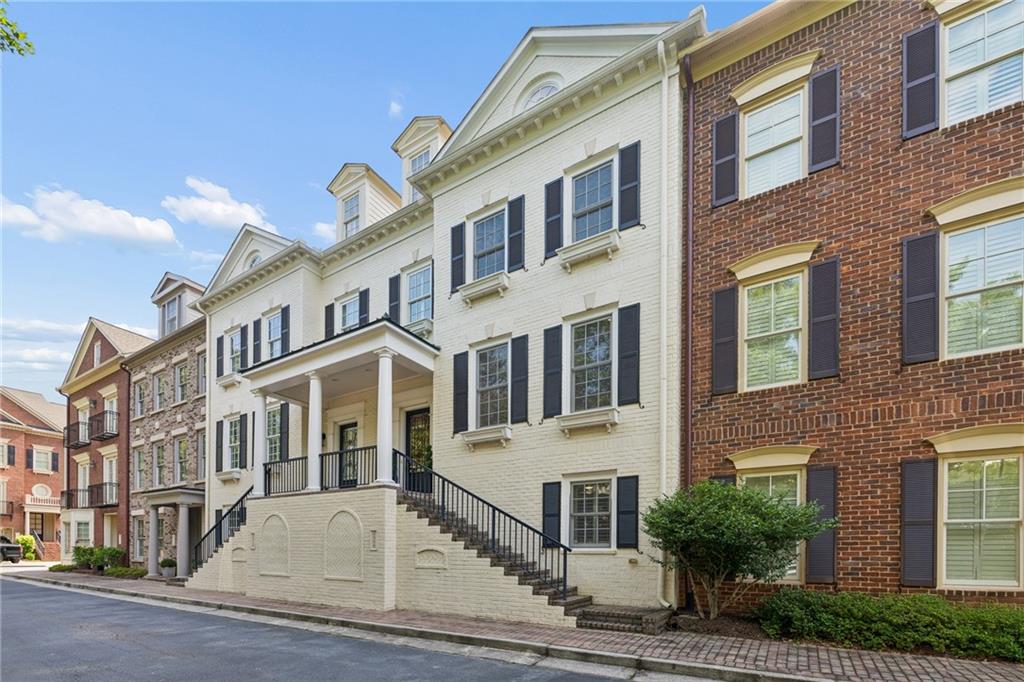
2361 Rosebrook Crossing SE
VIEW PHOTOS
$740,000

2361 Rosebrook Crossing SE

4 Beds 4 Baths 3,597 Sq.Ft. 7,840.8 Sq.Ft.

Description

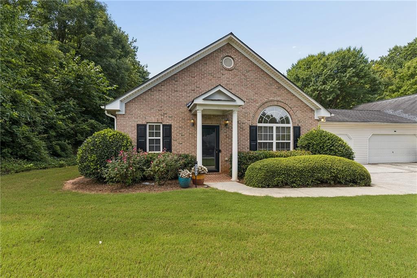
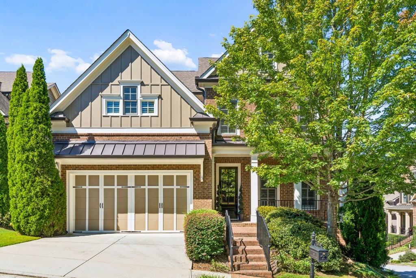
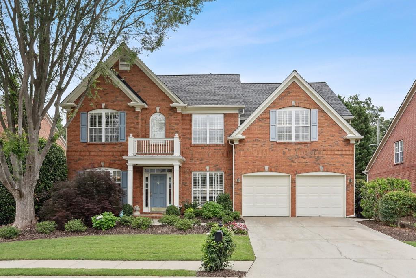
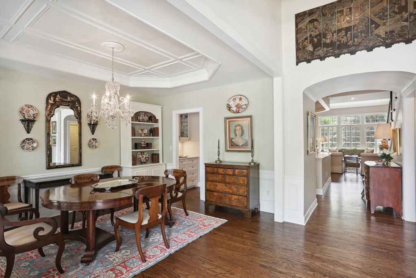
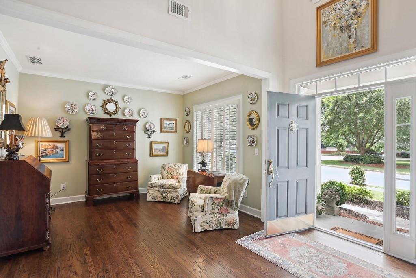
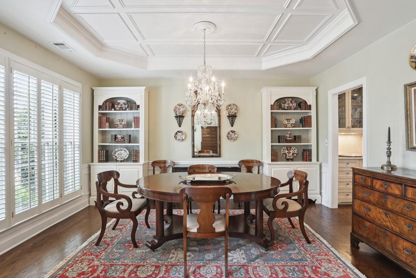
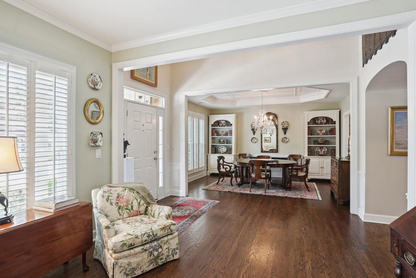
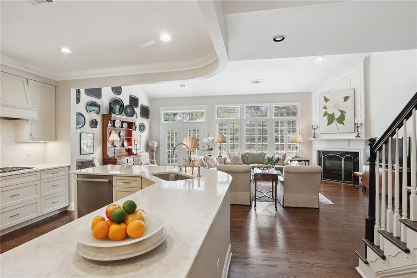
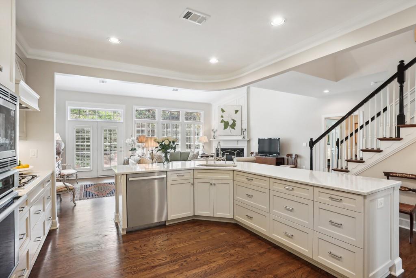
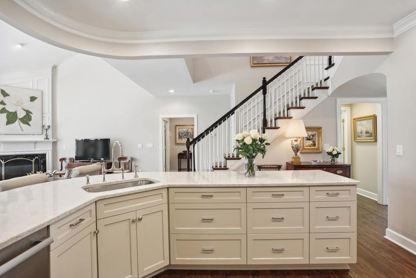
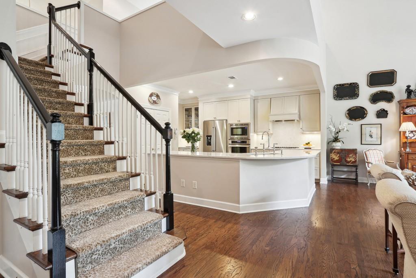
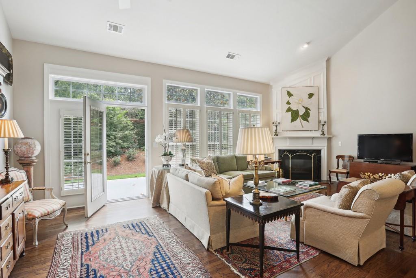
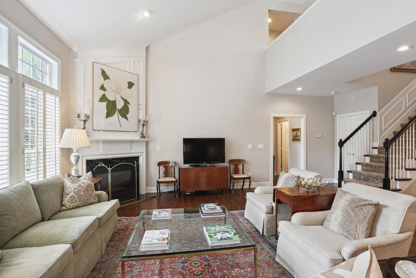
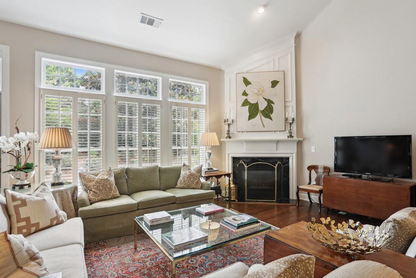
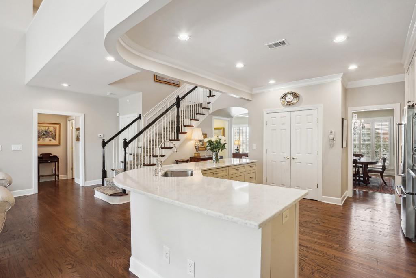
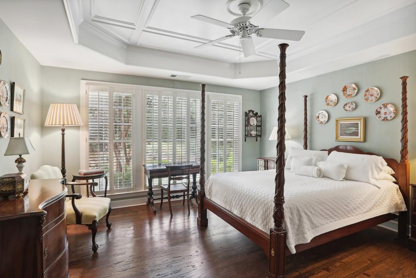
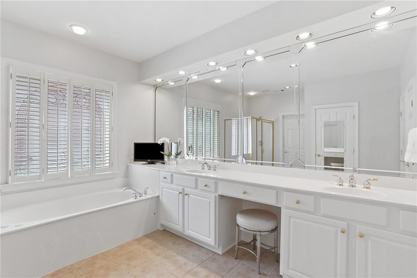
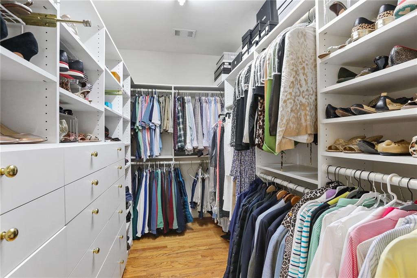
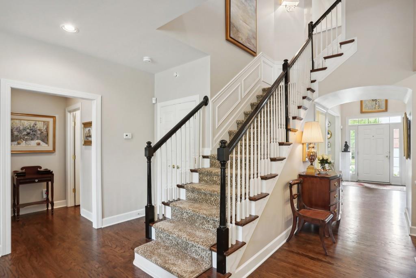
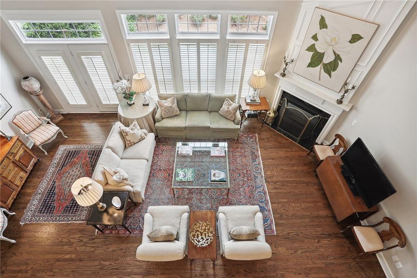
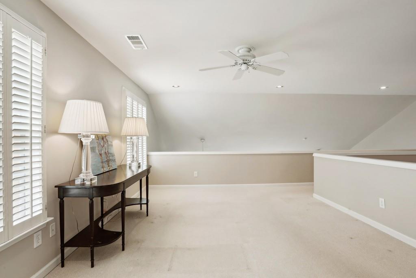
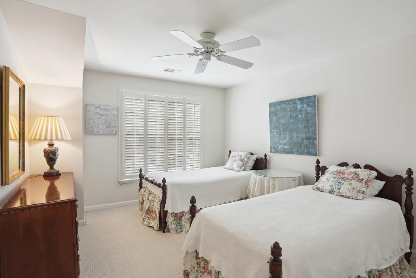
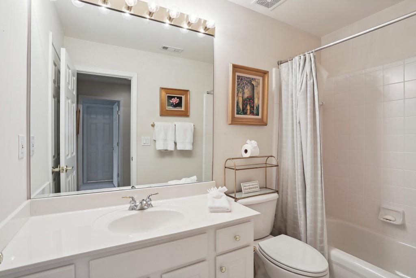
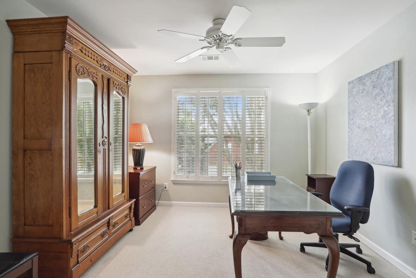
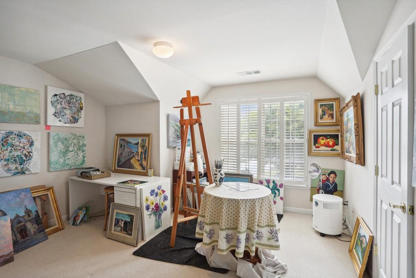
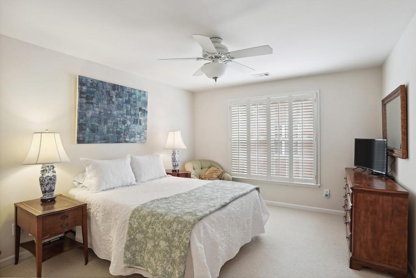
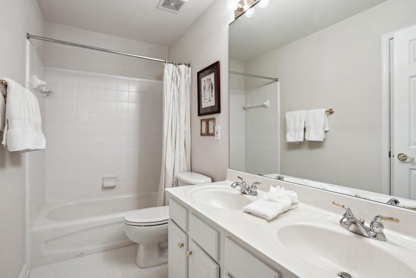
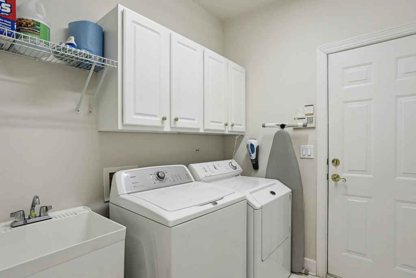
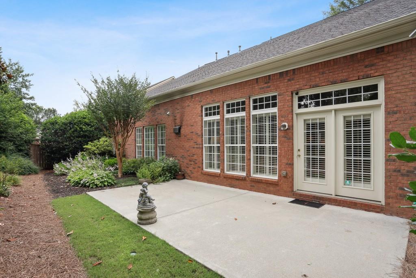
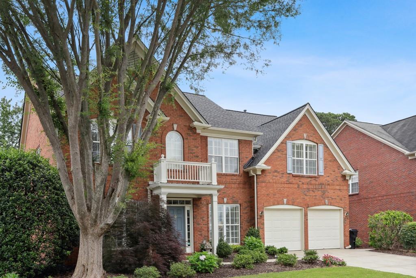
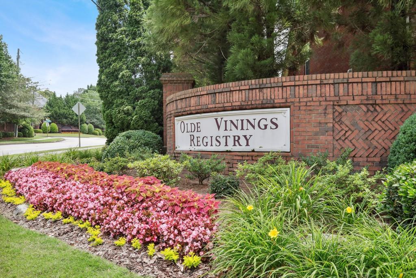
Gorgeous all-brick home in the highly sought-after Vinings area boasts an impressive two-story foyer and family room with soaring vaulted ceilings and stunning recently refinished hardwood floors throughout the main level. One of the standout features of this home is the 2016 renovated open kitchen that is part of the family room with a wall of windows overlooking the level and private backyard. The kitchen includes custom pull-out drawers, Soprano quartz countertops, custom designed pantry for better organization, and a butler's pantry transition to the formal dining room. The new kitchen flows seamlessly into the family room, making it the perfect space for gathering with family and friends. The primary bedroom is on the main level, providing the perfect retreat with dual bathroom vanity spaces, a separate whirlpool tub and shower, and custom shelves in the walk-in closet. The main floor includes a formal living room and a separate dining room. It has high ceilings and large windows and is always bright and light, with a laundry room that transitions to the two-car garage. Everything you need is on the main floor; while upstairs, you will find a large bonus space/open loft that overlooks the family room below and is part of a private office with glass doors. Down a hall, you will find an additional three bedrooms with two full baths and an attic storage room round out this home with one level living and second-story space for family, crafts, storage, a second family room, and an office. This flexible floor plan works for everyone! This home features plenty of architectural details to elevate the luxury living experience further. Crown molding, tray ceilings, and vaulted ceilings add to this home's extra charm. With an attached garage, brick privacy wall on the back of the property, and level yard, HOA includes all landscape maintenance for easy lock-and-go living. New roof in 2020, centricon system, HVAC maintenance contract, and so much more offered in this loved and cared for home. Don't miss out on your chance to own this stunning home located in the heart of Vinings with low Cobb taxes, and water bills, easy access to Braves baseball, I-75 and I-285, private schools, and a quick dinner at Canoe or moments to St Angelo's Pizza to name a few of the great conveniences of Vinings living.

Share Property

Location

2361 Rosebrook Crossing SE, Atlanta, GA 30339

Status

Sold

Property Amenities

Interior
Laundry room In Hall, Laundry Room, Main Level
Fireplace Factory Built, Family Room, Gas Log, Gas Starter
Appliances Dishwasher, Disposal, Dryer, ENERGY STAR Qualified Appliances, Gas Cooktop, Microwave, Self Cleaning Oven, Washer
Flooring Carpet, Ceramic Tile, Hardwood
Total Bedrooms: 4
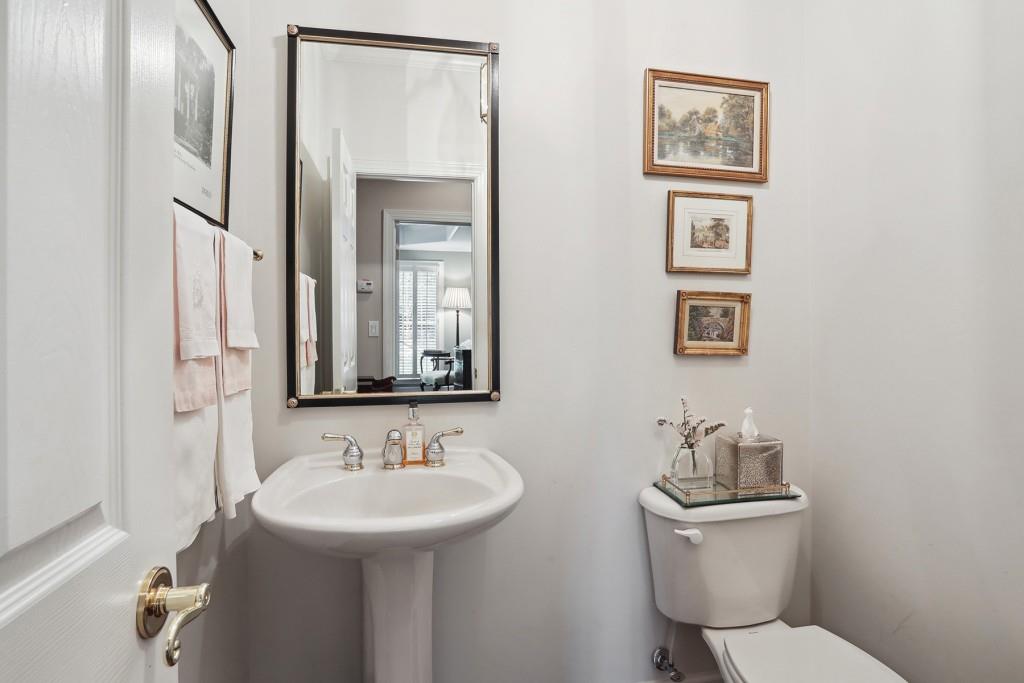
Half Bathrooms: 1
Full Bathrooms: 3
Other Interior Features Cathedral Ceiling(s), Disappearing Attic Stairs, Double Vanity, High Ceilings 9 ft Lower, High Speed Internet, Low Flow Plumbing Fixtures, Tray Ceiling(s), Walk-In Closet(s)
Area & Lot
Lot Area 7,840.8 Sq.Ft.
Living area 3,597 Sq.Ft.
MLS® ID 7232187
Year Built 2000
High School Campbell
Middle School Campbell
Elementary School Nickajack
Water Frontage None
View Description Other
Architecture Styles Traditional
Type Residential
Status Sold
Exterior
Stories 2
Pool None
Air conditioning Ceiling Fan(s), Central Air, Electric Air Filter
Heat type Forced Air, Natural Gas
Green Feature None
Disability Features Accessible Bedroom, Accessible Entrance, Accessible Washer/Dryer
Water Source Public
Garage Space 2.0
Security Features Carbon Monoxide Detector(s), Fire Alarm
Sewer Public Sewer
Other Exterior Features Private Front Entry, Private Yard
Parking Driveway, Garage, Garage Door Opener, Garage Faces Front, Kitchen Level, Level Driveway
Lot Features Back Yard, Cul-De-Sac, Front Yard, Level
Roof Composition
Utilities Cable Available, Electricity Available, Natural Gas Available, Sewer Available, Underground Utilities, Water Available
Finance
Sales Price $740,000
HOA Fees $200 monthly
Real Estate Tax $1,646 yearly
Christine Bradley

Christine Bradley

TITLE

Owner | Associate Broker

LICENSE

205022

PHONE

404.822.3808

Work With Us

Our team’s unprecedented professionalism, skill, and attention to detail has allowed us to set sales records for the past 30 years. We will ensure your buying or selling experience exceeds your expectations.