2853 Hawthorne Drive NE
VIEW PHOTOS
$1,220,000

2853 Hawthorne Drive NE

6 Beds 7 Baths 4,767 Sq.Ft. 0.6 Acres

Description

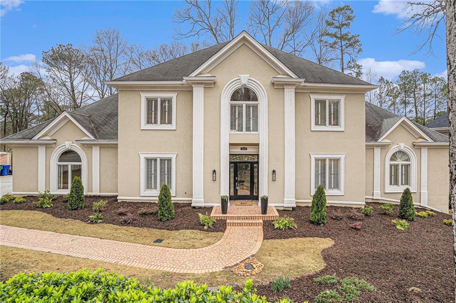
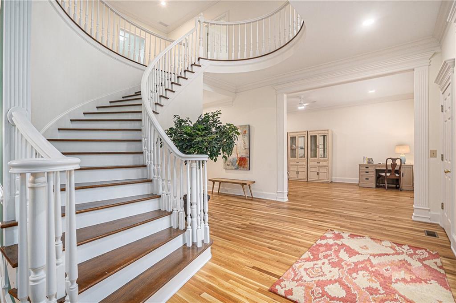
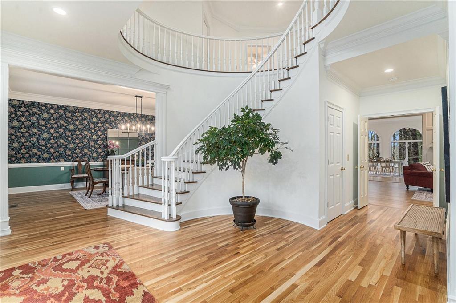
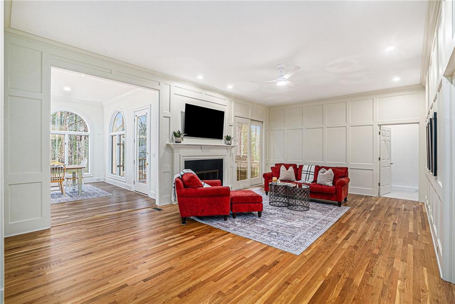
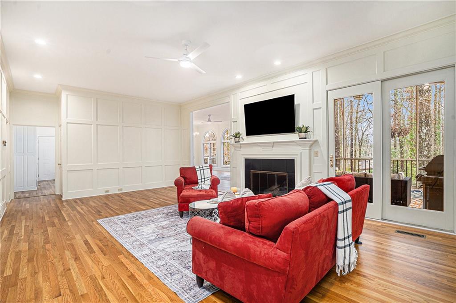
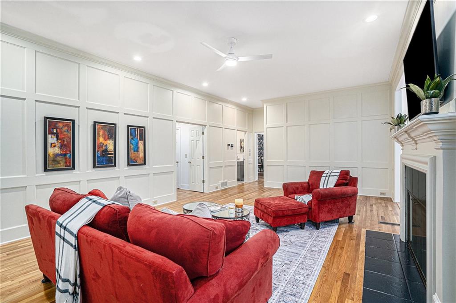
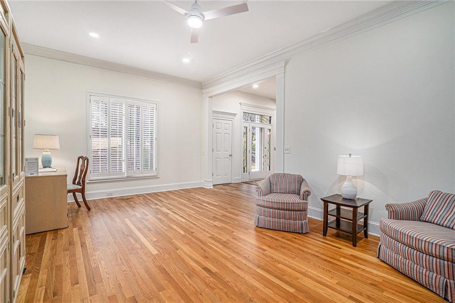
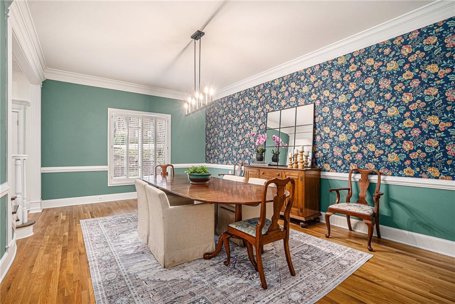
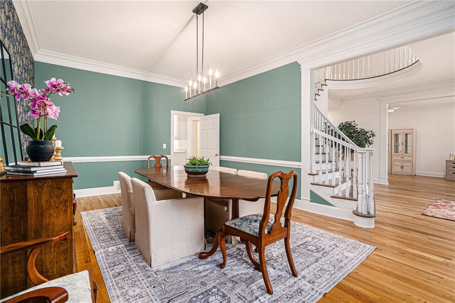
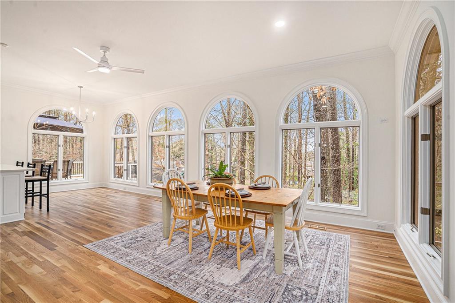
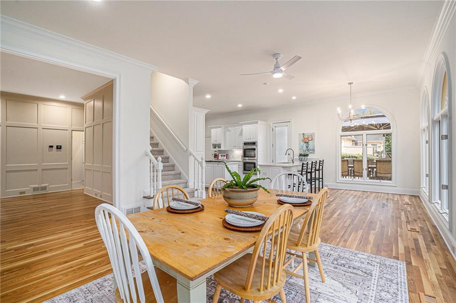
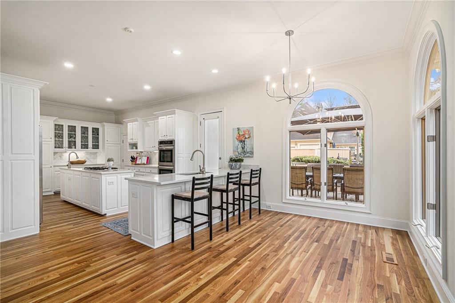
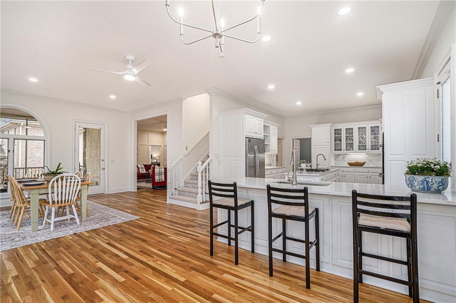
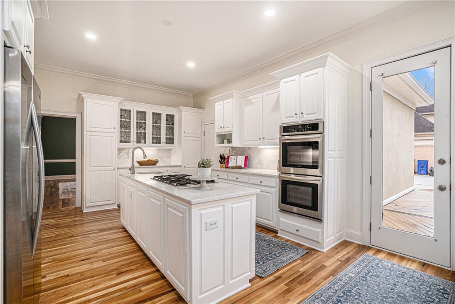
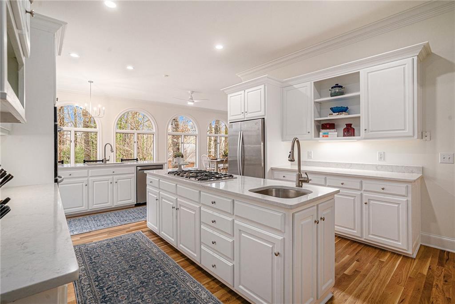
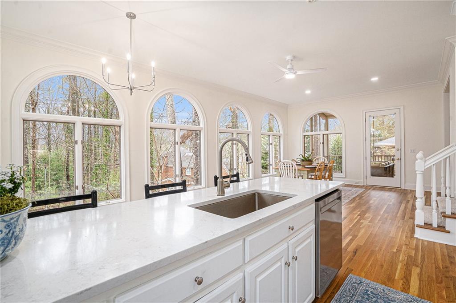
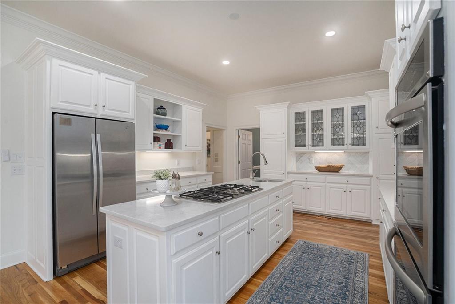
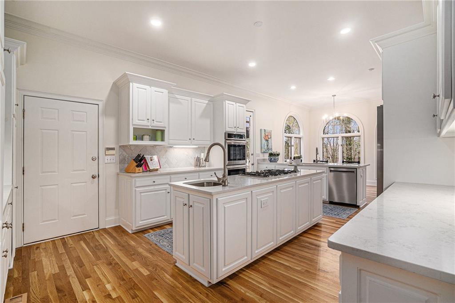
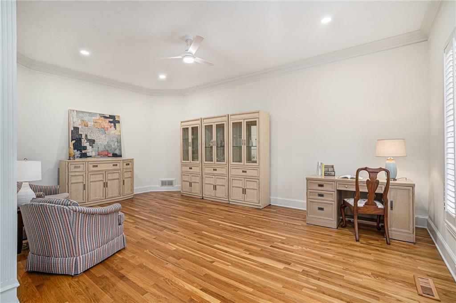
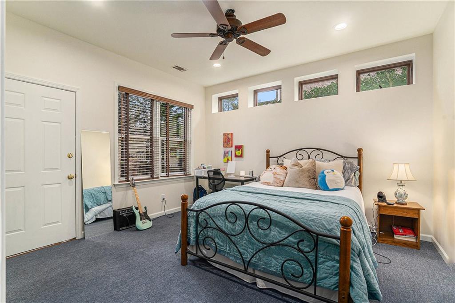
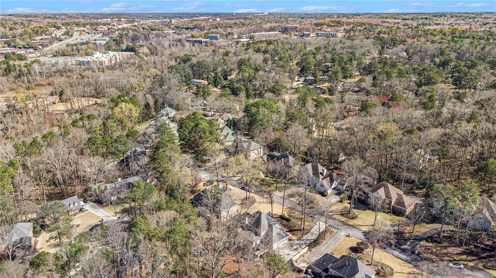
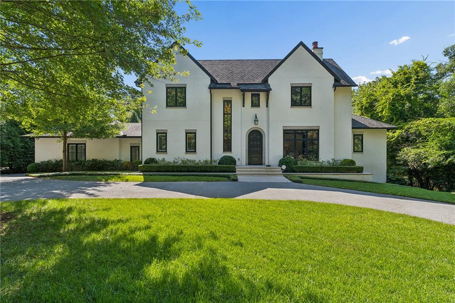
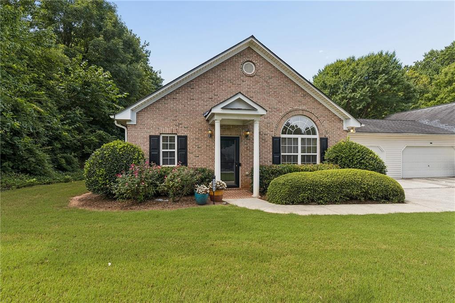
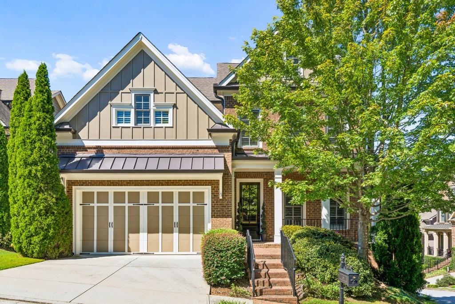
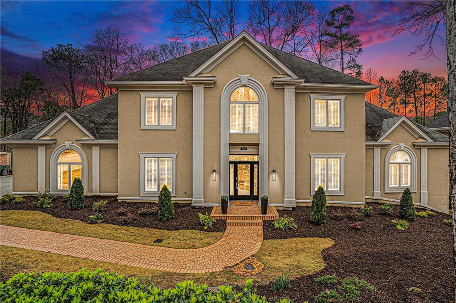
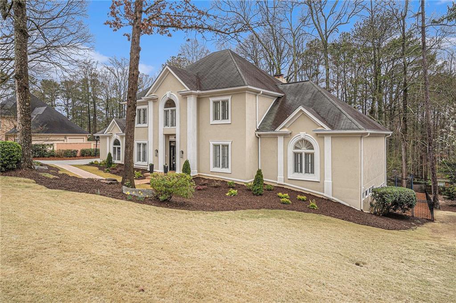
This Stunning Custom Home located in Lakeside High Schoo will not disappoint, Over 6000+ Square Feet . This home Boasts 6 Bedrooms, 6 1/2 bathrooms, a 3 Car Garage, and so much more. As soon as you walk into the Grand Hardwood Foyer, you'll be greeted by a Beautiful Spiral Staircase and New Hardwood Floors throughout the First Floor. The Living and Dining areas are spacious and perfect for entertaining guests. The recently renovated Kitchen is a chef's dream, Two Sinks, Two Kitchen Islands, with New Tile backsplash,Quartz Countertops, White Kitchen Cabinets & new Hardware. The kitchen & most areas on the first floor has added features of new Recessed Lighting,New Interior Paint, New Lighting ,a Cozy Keeping Room, and a Bright Breakfast Nook area with plenty of natural light. The
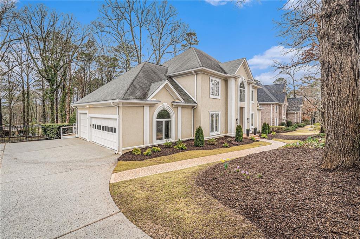
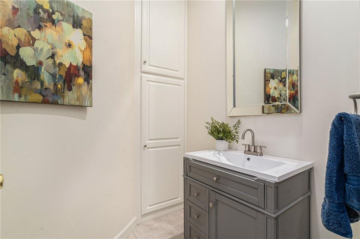
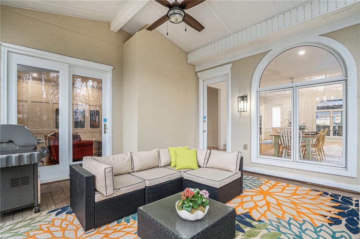
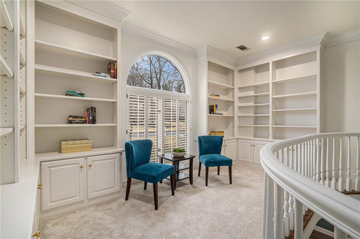
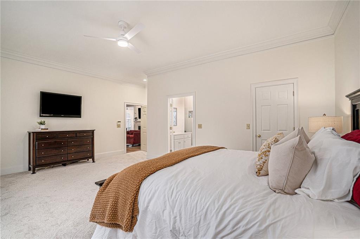
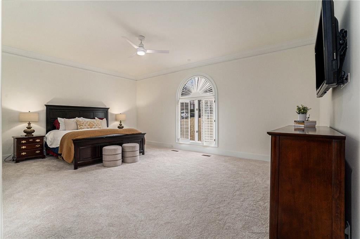
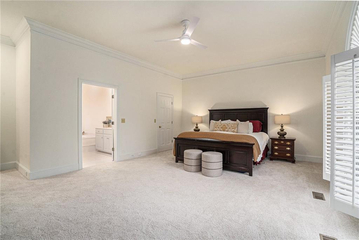
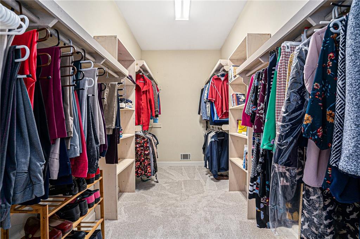
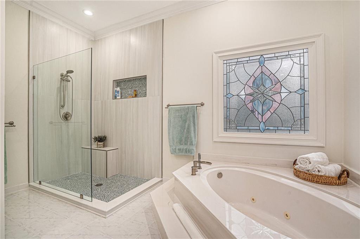
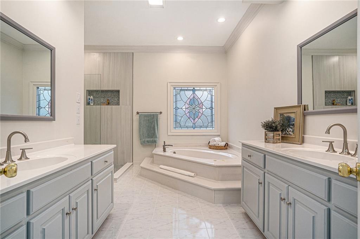
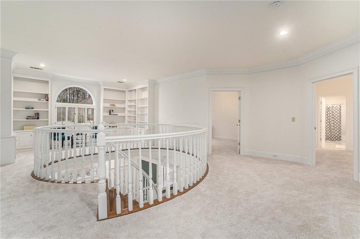
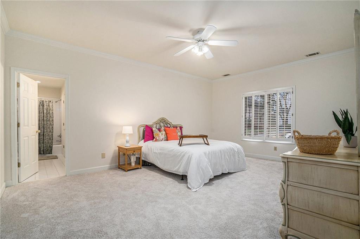
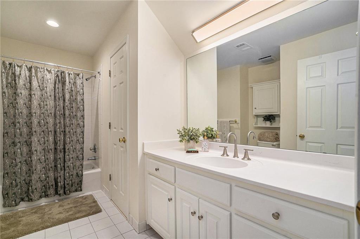
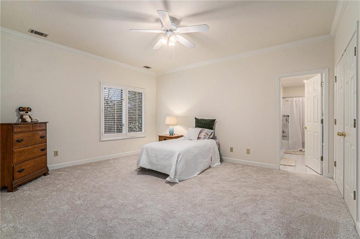
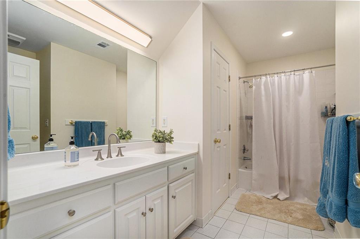
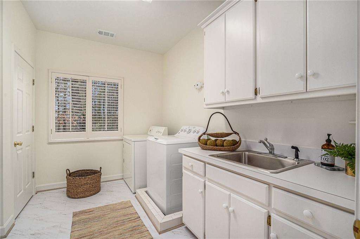
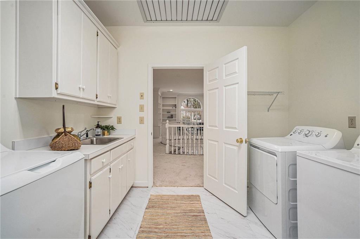
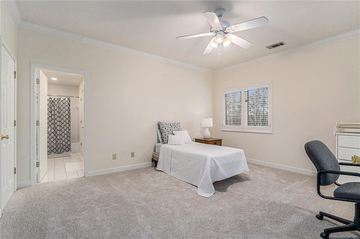
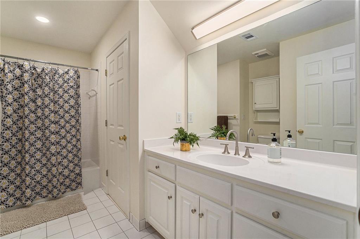
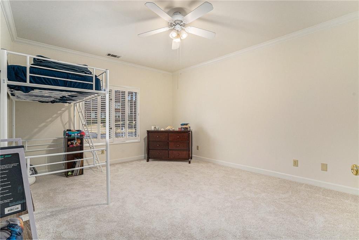
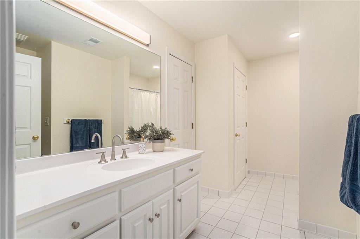
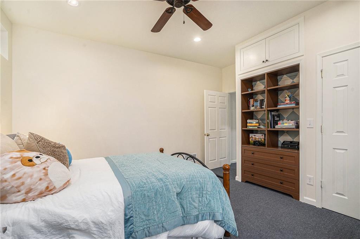
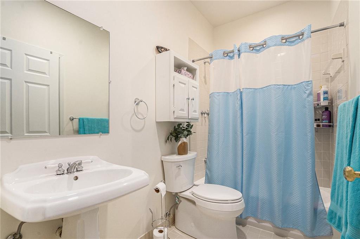
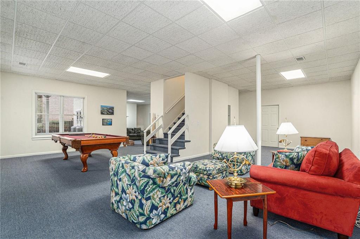
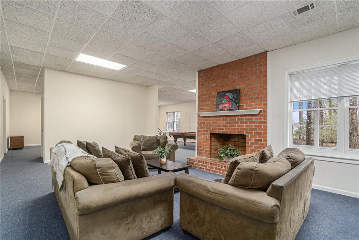
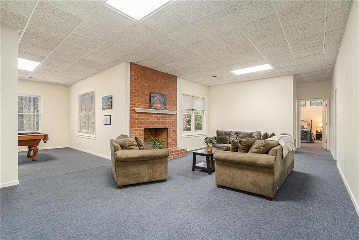
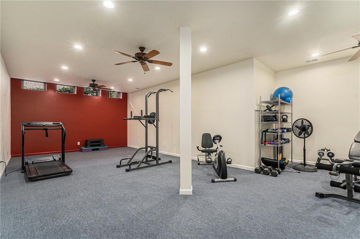
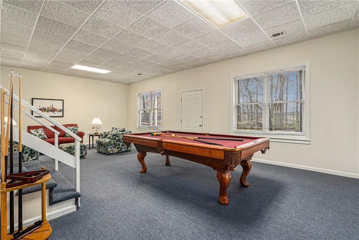
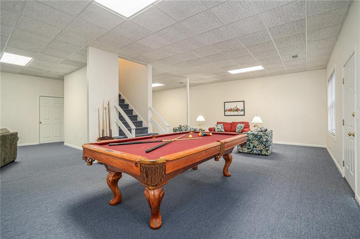
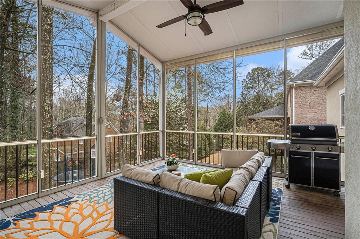
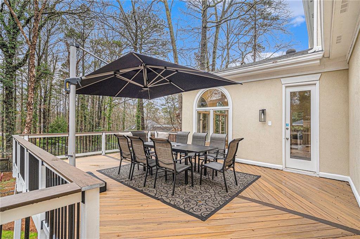
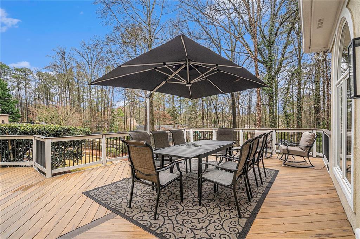
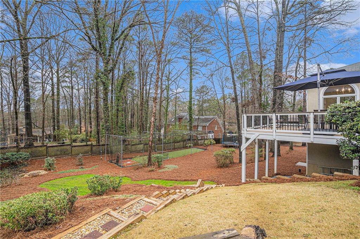
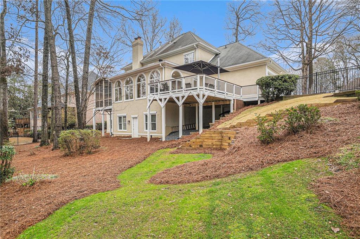
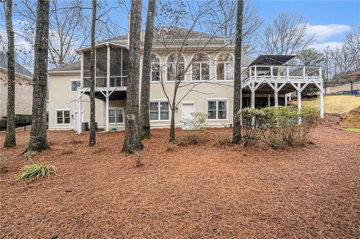
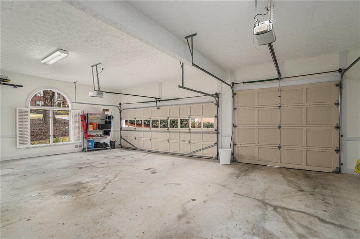
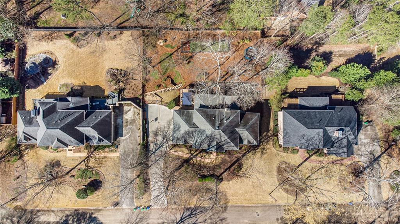
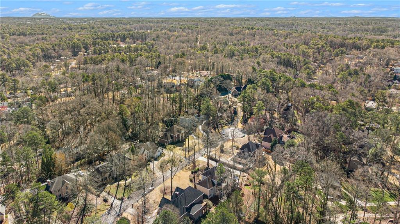
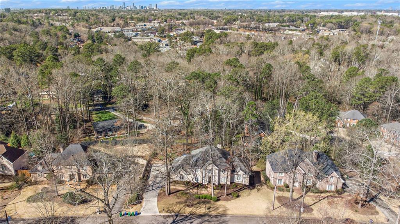
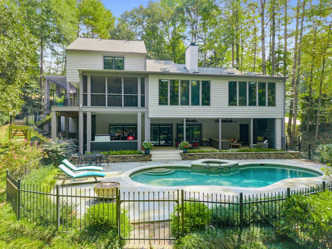
1/2 Bathroom for Guests, Family Room is inviting, with a Custom Wood Paneling and a Wood Mantle Fireplace. The Main level Newly carpeted Ensuite Suite is bright and spacious, Sitting area,the EnSuite Bathroom has Tiled Floors, Tiled Shower, Large Jet soaking tub and Separate Vanities . Upstairs,Has New Paint, New Carpet, 4 additional Bedrooms . Each Bedrooms has its own private Tiled Bathroom.This home has Closets/Storage area Throughout the home. The Second Floor also features a lovely Study/Bookshelves nook area that overlooks the grand entry staircase. The home has two staircases.The laundry room is large & has 2 sets of washer/dryers, sink and walk up area to the attic.The Basement offers 3 separate entertainment areas,workout room, Bedroom, Full Bathroom, and a Walkout basement with a wall of windows. The exterior of the home is private and Landscaped with its own batting cage, The front Exterior has New Exterior Lighting, New Landscaping, Zoysia grass . 3 Car Garage with plenty of parking . Exterior Rear has newly Large Deck & Screen Porch just off the Kitchen and Keeping room area .This amazing home is located in the Lakeside and Hawthorne Elementary School District & it's in a very convenient location for interstate 85 and getting downtown to Atlanta. This is an incredible opportunity to own a truly stunning home in a great area. Don't miss out on your chance to make this dream home yours!
Share Property

Location

2853 Hawthorne Drive NE, Atlanta, GA 30345

Status

Sold

Property Amenities

Interior
Laundry room Laundry Room, Upper Level
Fireplace Brick, Gas Log, Great Room, Masonry, Other Room
Appliances Dishwasher, Double Oven, Gas Cooktop, Refrigerator
Flooring Carpet, Ceramic Tile, Hardwood
Total Bedrooms: 6
Half Bathrooms: 1
Full Bathrooms: 6
Other Interior Features Bookcases, Cathedral Ceiling(s), Crown Molding, Double Vanity, Entrance Foyer 2 Story, High Ceilings 10 ft Lower, Walk-In Closet(s)
Area & Lot
Total area 4,767 Sq.Ft.
Lot Area 0.6 Acres
Living area 4,767 Sq.Ft.
MLS® ID 7349368
Year Built 1994
High School Lakeside - Dekalb
Middle School Henderson - Dekalb
Elementary School Hawthorne - Dekalb
Water Frontage None
View Description Trees/Woods
Architecture Styles Traditional
Type Residential
Status Sold
Exterior
Stories 2
Pool None
Air conditioning Ceiling Fan(s), Central Air
Heat type Central, Forced Air
Green Feature None
Disability Features None
Water Source Public
Garage Space 3.0
Security Features Fire Alarm
Sewer Public Sewer
Other Exterior Features Other
Parking Attached, Garage
Lot Features Front Yard, Landscaped, Private, Sloped
Roof Composition
Utilities Cable Available, Electricity Available, Natural Gas Available, Phone Available, Sewer Available
Finance
Sales Price $1,220,000
Real Estate Tax $11,862 yearly
Christine Bradley

Christine Bradley

TITLE

Owner | Associate Broker

LICENSE

205022

PHONE

404.822.3808

Work With Us

Our team’s unprecedented professionalism, skill, and attention to detail has allowed us to set sales records for the past 30 years. We will ensure your buying or selling experience exceeds your expectations.