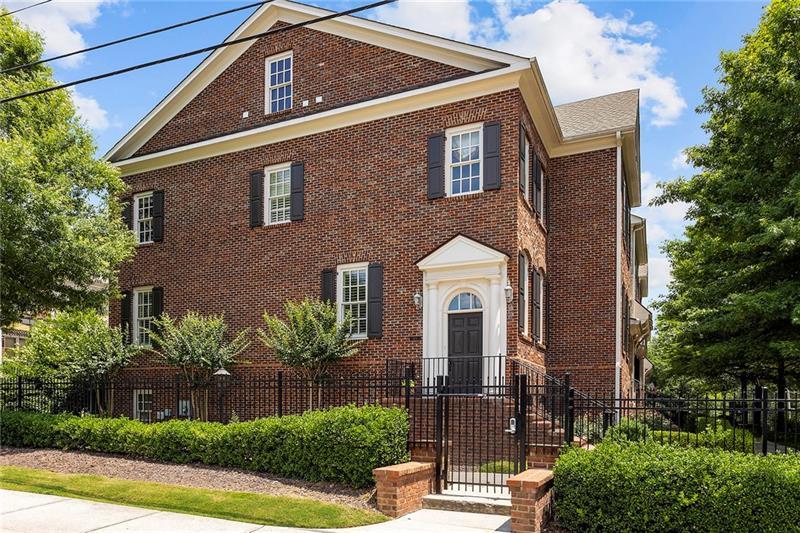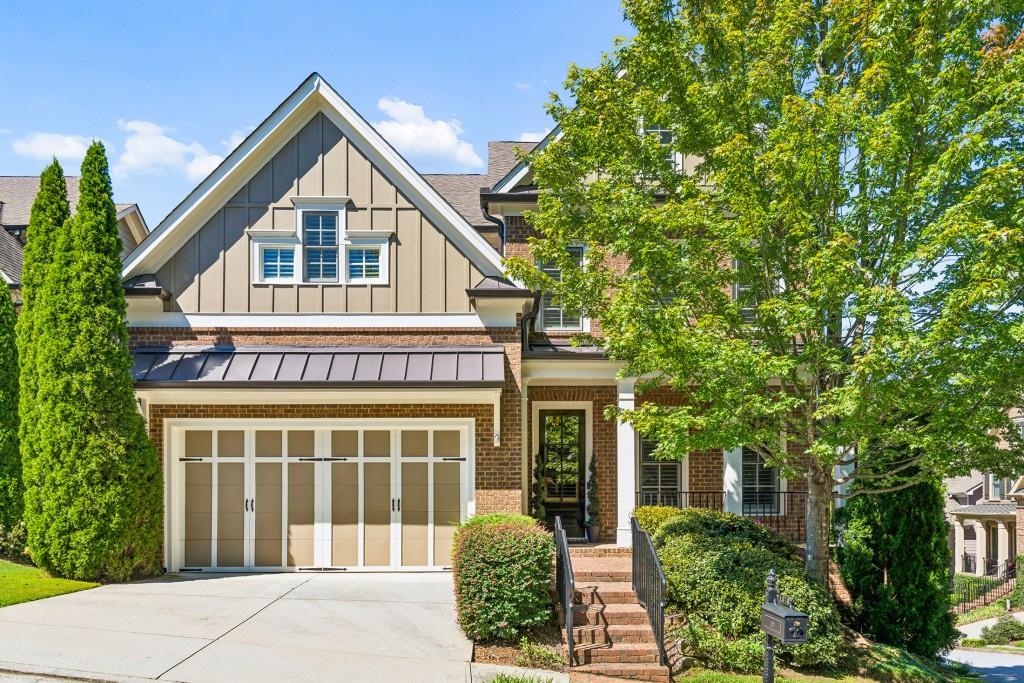
3424 Paces Ferry Circle SE
VIEW PHOTOS
$995,000

3424 Paces Ferry Circle SE

4 Beds 5 Baths 4,162 Sq.Ft. 7,448.76 Sq.Ft.
Description

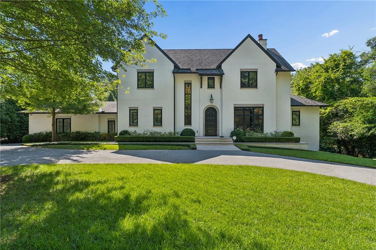
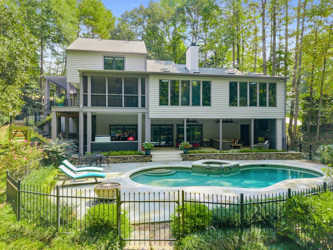
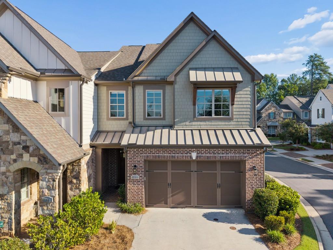
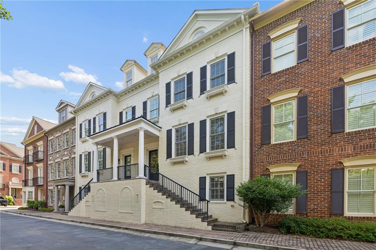
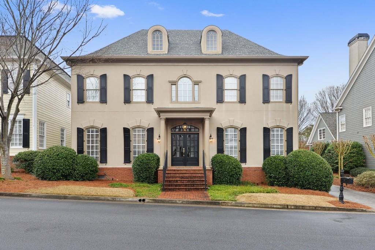
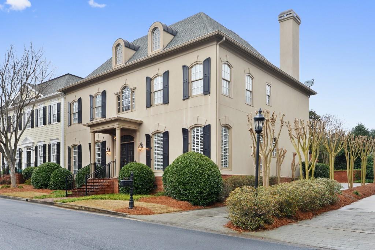
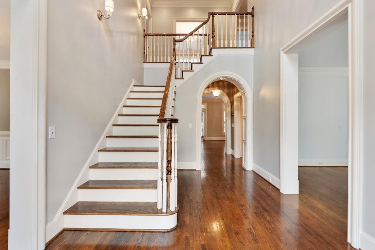
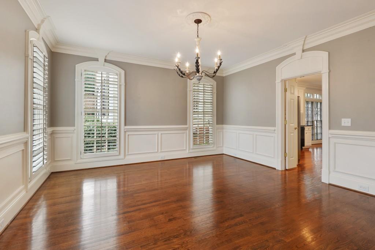
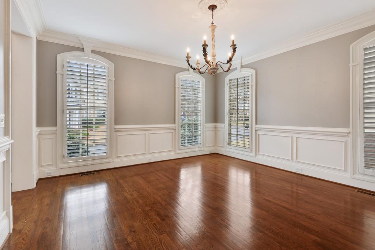
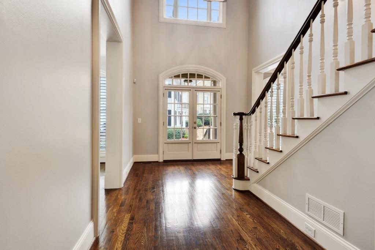
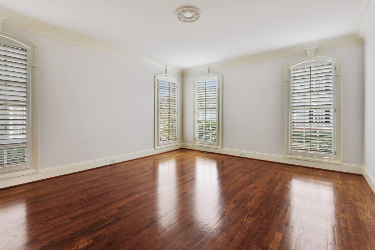
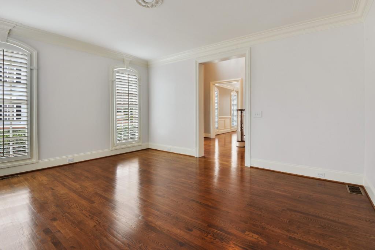
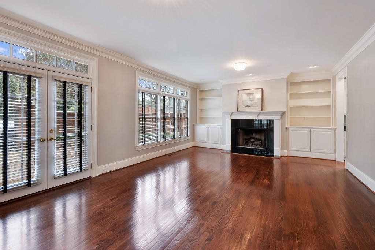
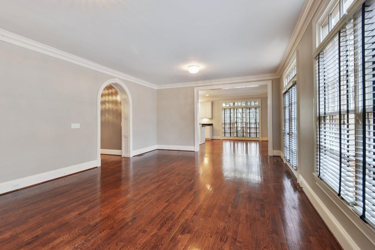
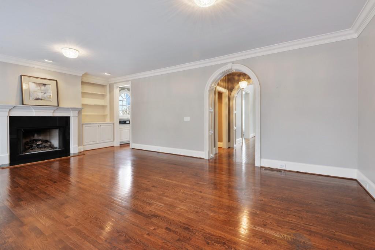
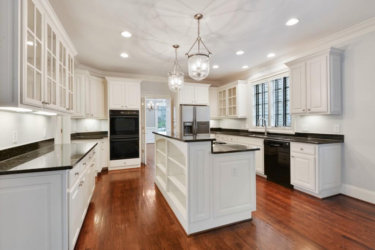
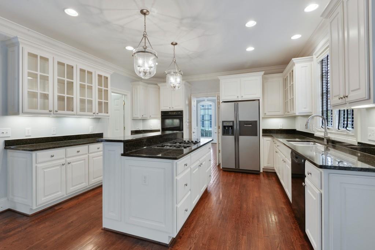
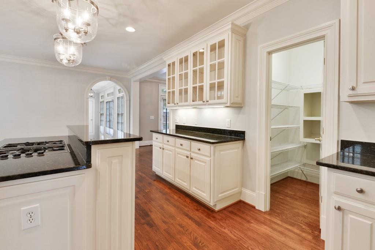
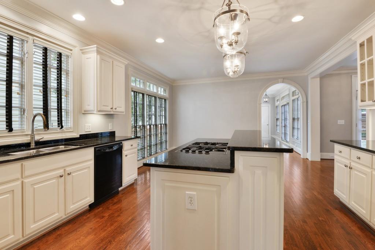
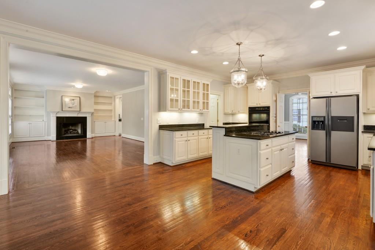
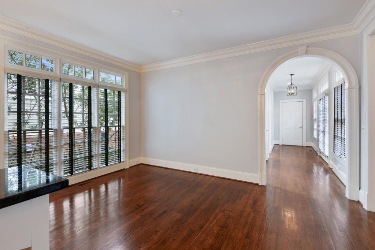
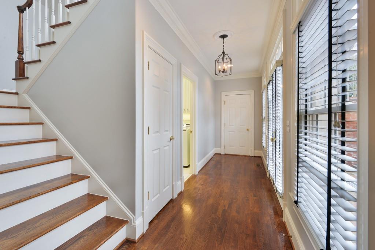
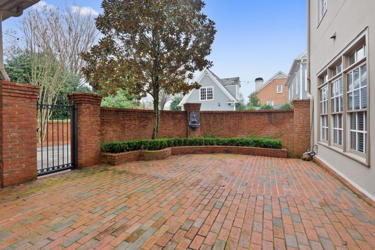
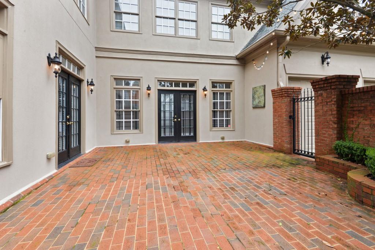
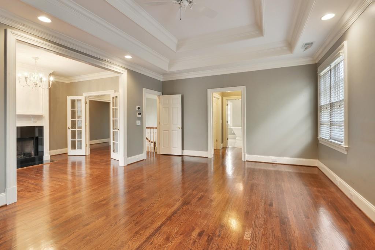
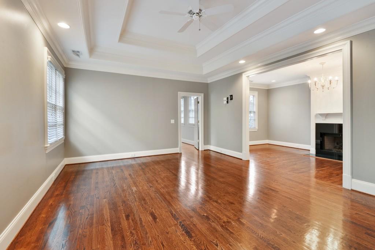
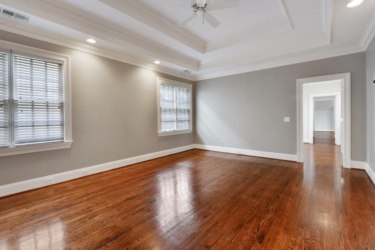
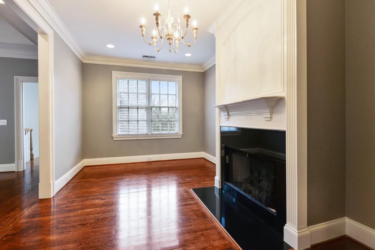
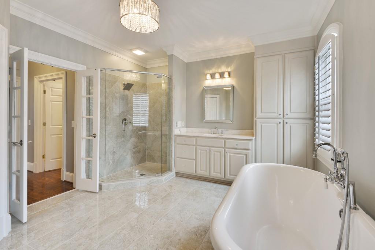
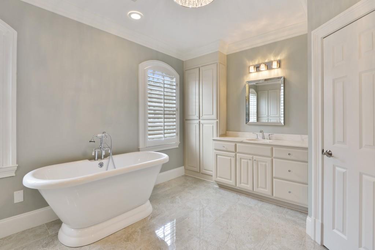
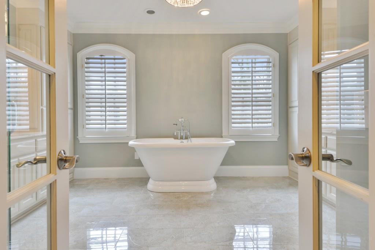
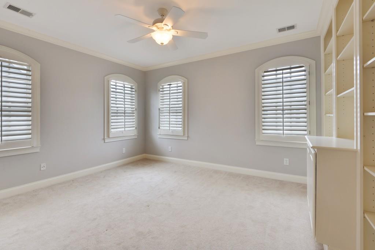
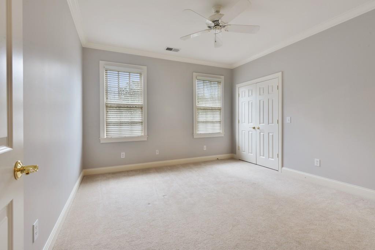
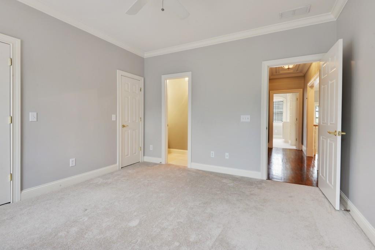
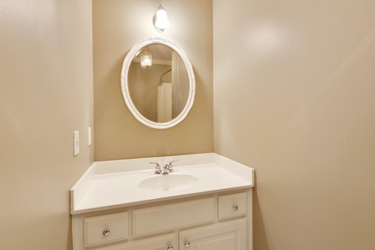
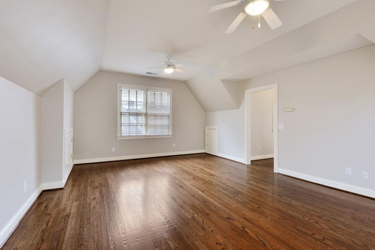
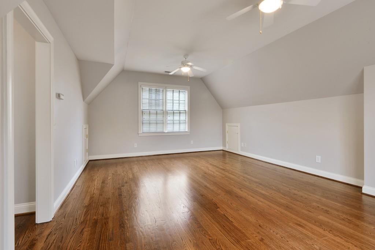
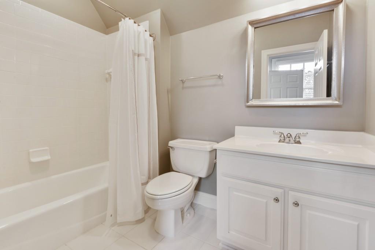
Gorgeous European style custom built home in fantastic neighborhood community! Oversized luxurious master suite offers fireside sitting room & spa-like bath, his & her closets, 3 addtl large en suite bdrms. Gourmet kitchen w/ white cabinetry connects to great rm w/ fireplace, opening to charming private brick courtyard. Sparkling hw floors & neutral paint throughout. This home is conveniently located to dining, shopping & schools! Enjoy low Cobb County taxes. Welcome home!

Share Property

Location

3424 Paces Ferry Circle SE, Smyrna, GA 30080

Status

Sold

Property Amenities

Interior
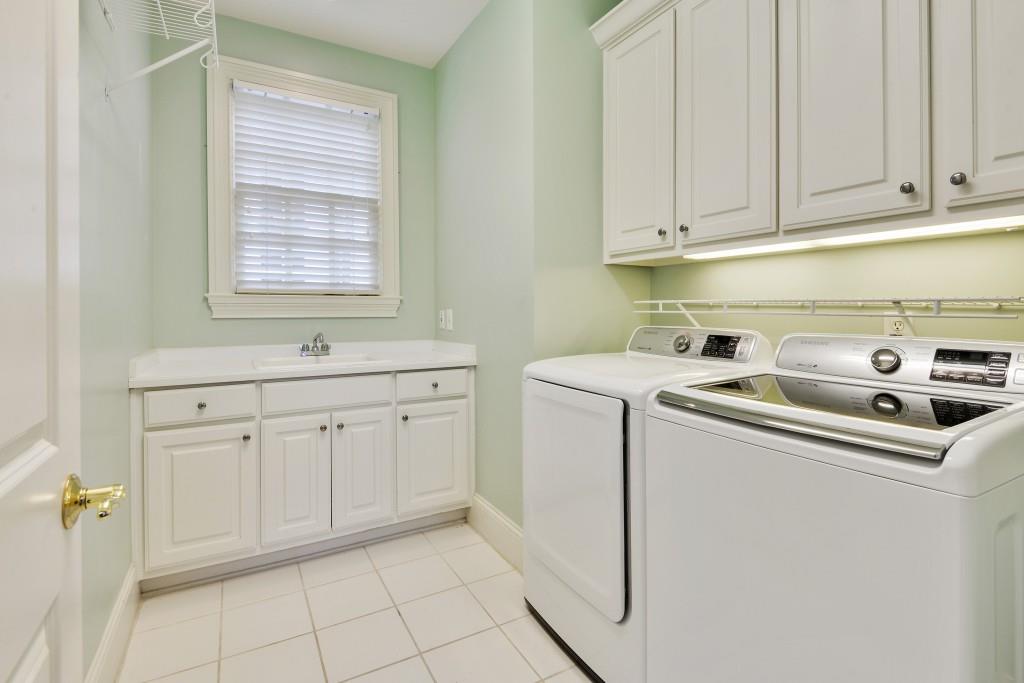
Laundry room Laundry Room, Main Level
Fireplace Gas Log, Great Room, Master Bedroom
Appliances Dishwasher, Disposal, Double Oven, Dryer, Gas Cooktop, Washer
Flooring Carpet, Hardwood
Total Bedrooms: 4
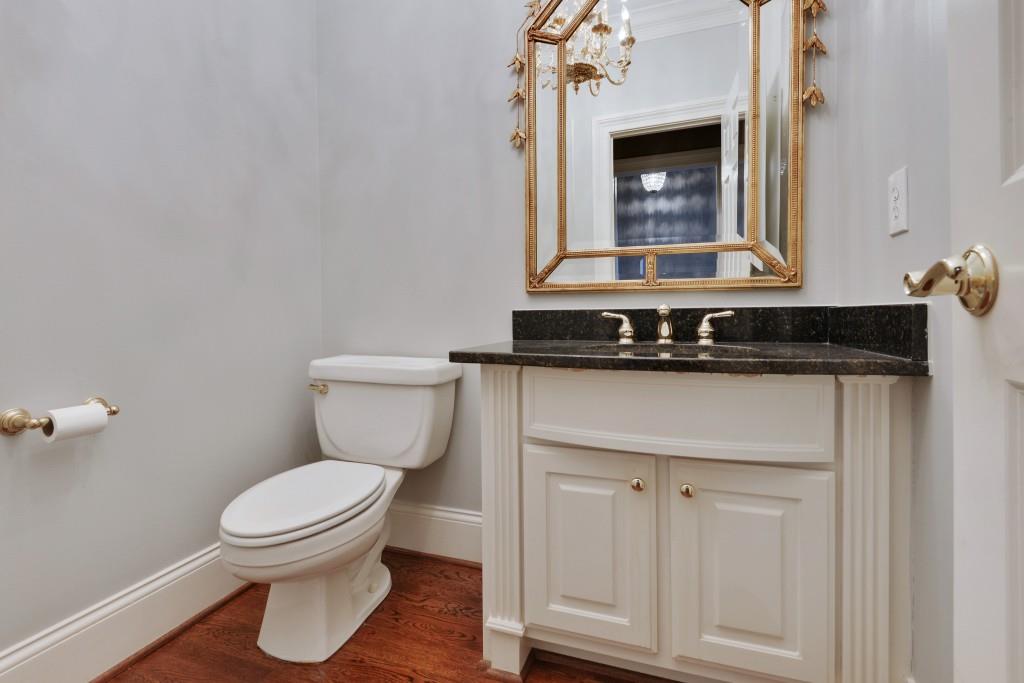
Half Bathrooms: 1
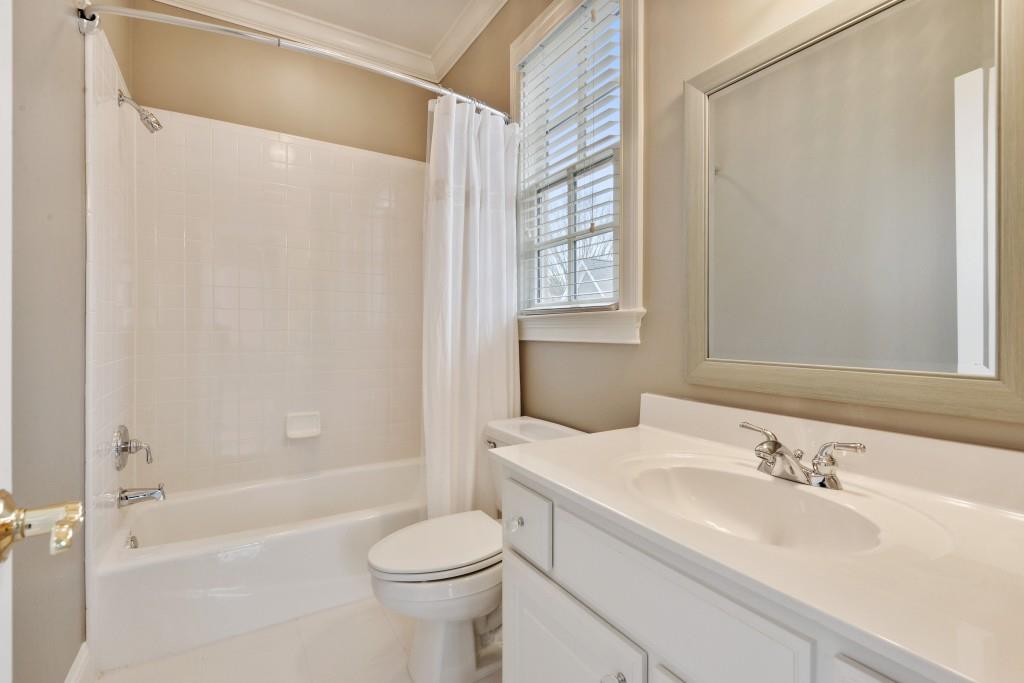
Full Bathrooms: 4
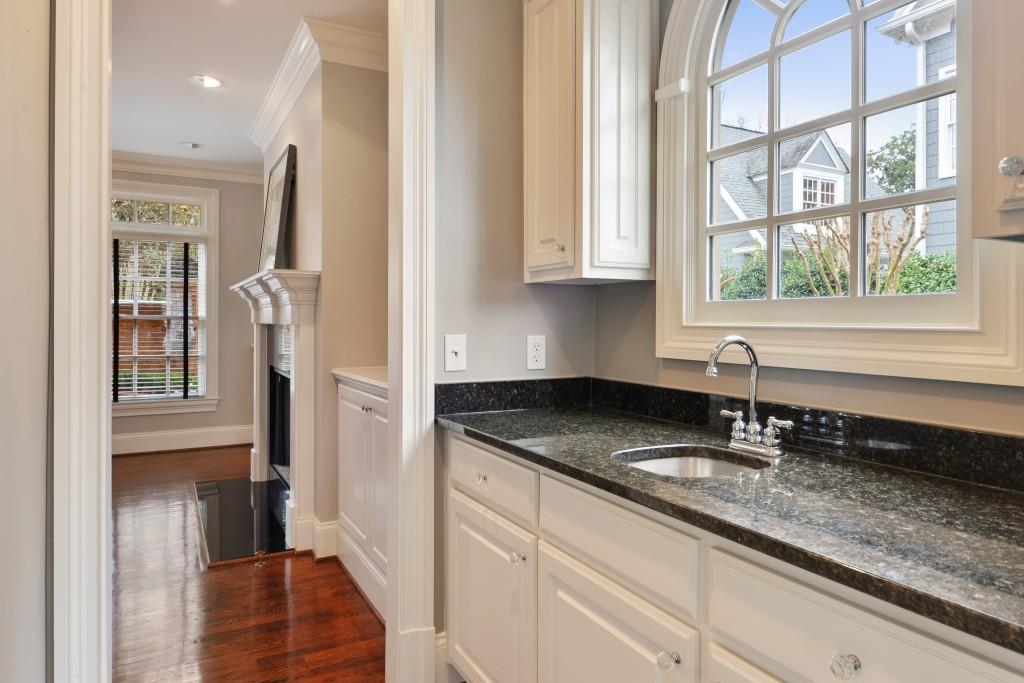
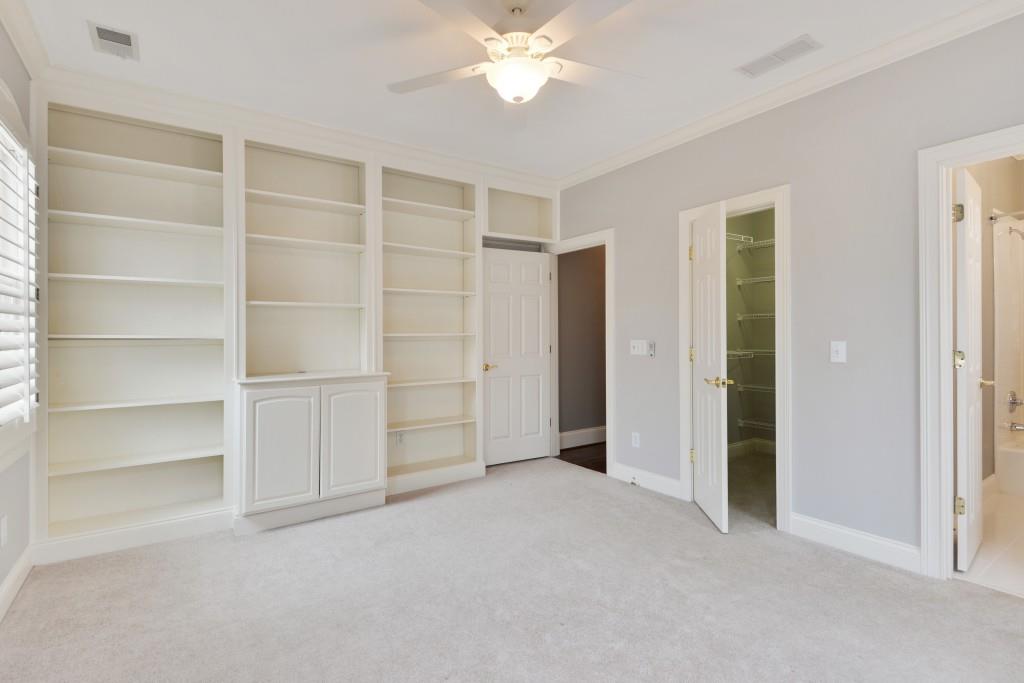
Other Interior Features Bookcases, Double Vanity, Entrance Foyer 2 Story, High Ceilings 9 ft Main, High Ceilings 9 ft Upper, His and Hers Closets, Tray Ceiling(s), Walk-In Closet(s), Wet Bar
Area & Lot
Total area 4,162 Sq.Ft.
Lot Area 7,448.76 Sq.Ft.
Living area 4,162 Sq.Ft.
MLS® ID 7384860
Year Built 2002
High School Campbell
Middle School Campbell
Elementary School Nickajack
Water Frontage None
View Description Other
Architecture Styles Cluster Home, European
Type Residential
Status Sold
Exterior
Stories 2
Pool None
Air conditioning Ceiling Fan(s), Central Air, Zoned
Heat type Forced Air, Natural Gas
Green Feature None
Disability Features None
Water Source Public
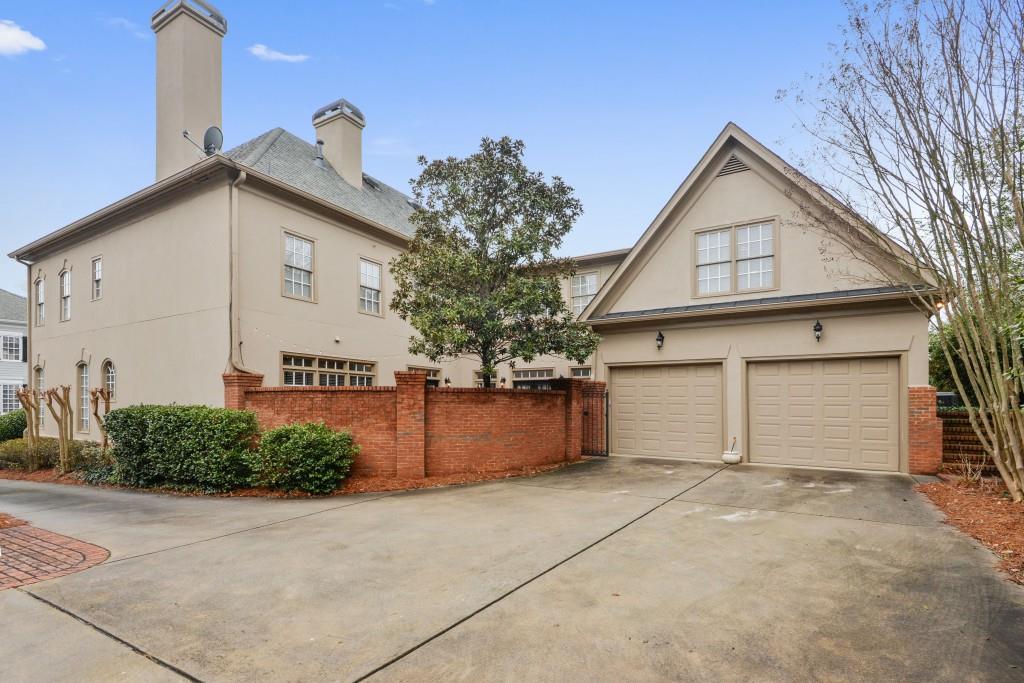
Garage Space 2.0
Security Features Fire Alarm, Smoke Detector(s)
Sewer Public Sewer
Other Exterior Features Courtyard, Rear Stairs
Parking Attached, Garage, Garage Door Opener, Kitchen Level
Lot Features Landscaped, Level
Roof Composition
Utilities Cable Available
Finance
Sales Price $995,000
HOA Fees $325 monthly
Real Estate Tax $3,138 yearly
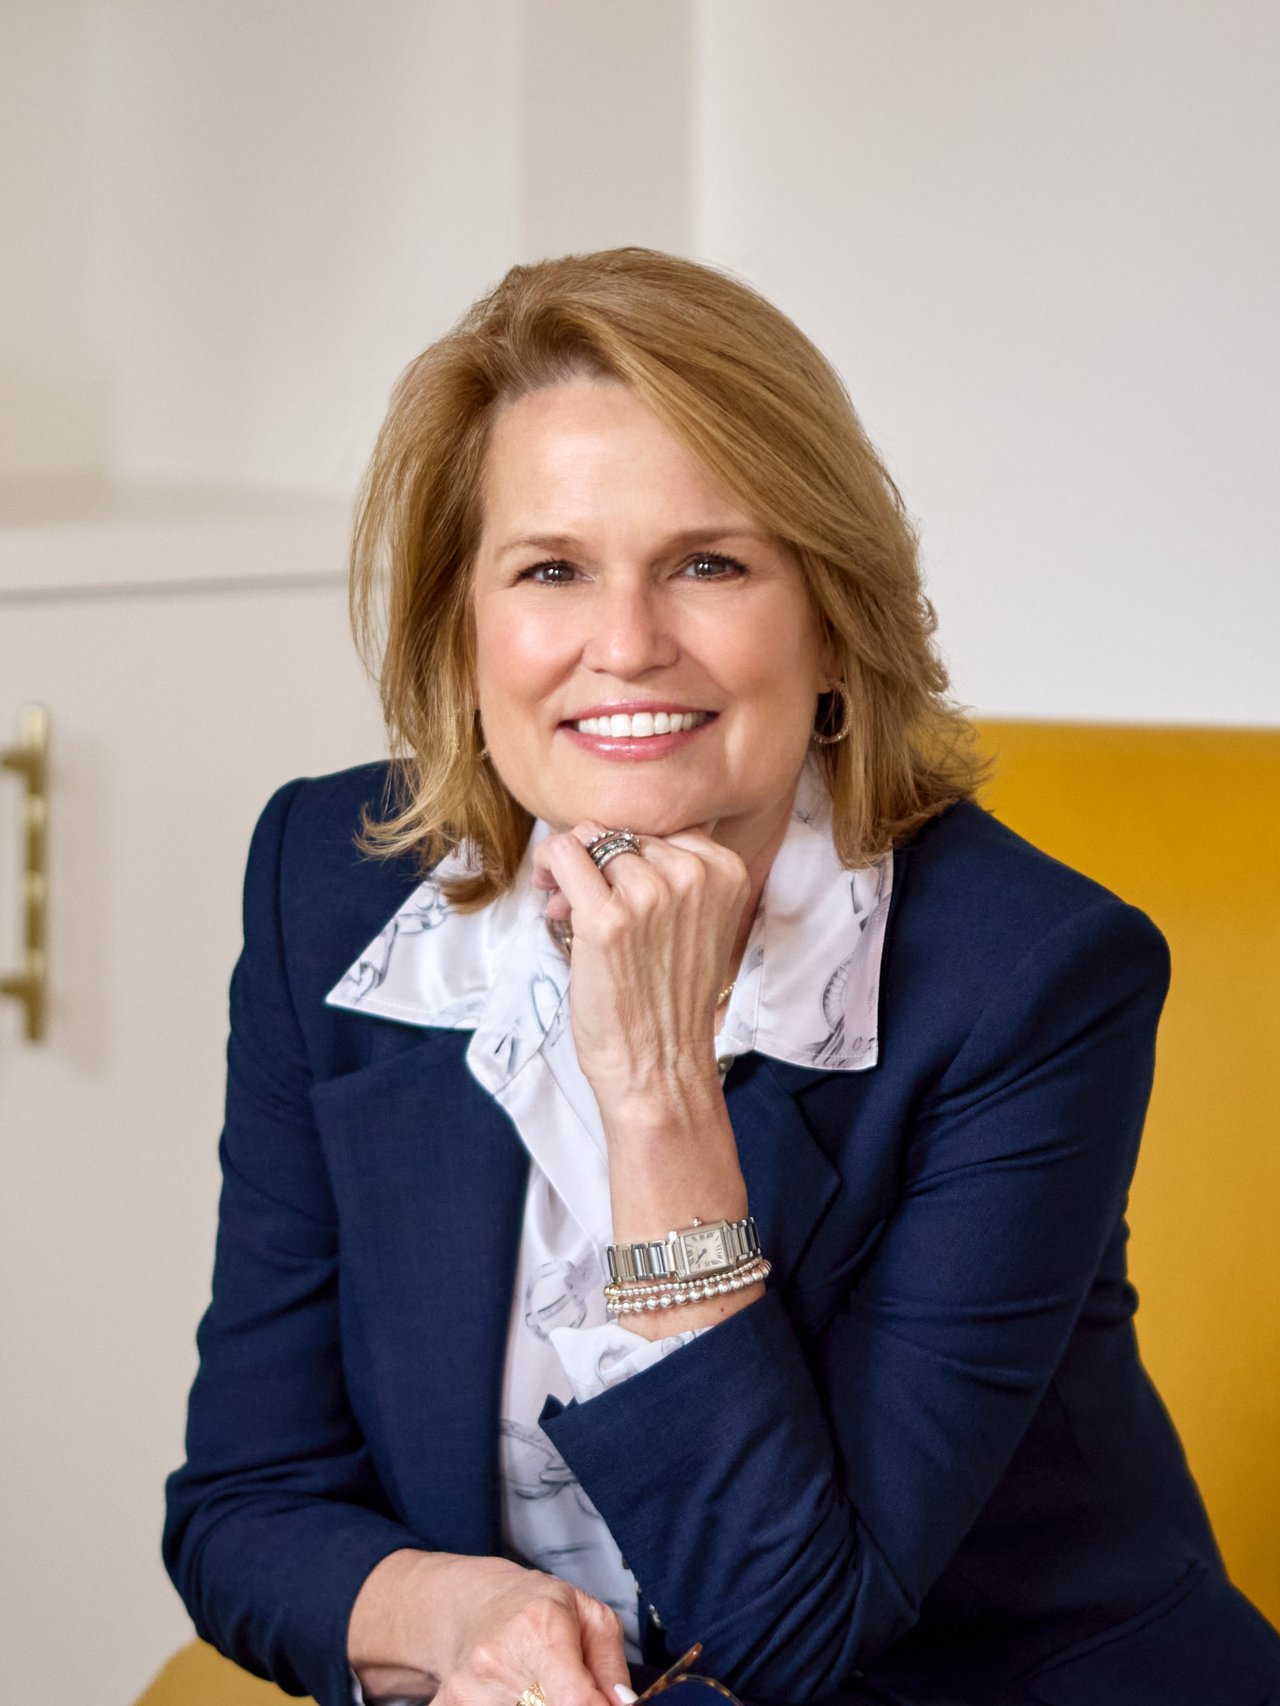
Christine Bradley

Christine Bradley

TITLE

Owner | Associate Broker

LICENSE

205022

PHONE

404.822.3808

Work With Us

Our team’s unprecedented professionalism, skill, and attention to detail has allowed us to set sales records for the past 30 years. We will ensure your buying or selling experience exceeds your expectations.