3675 Peachtree Road NE Unit 54
VIEW PHOTOS
$290,000

3675 Peachtree Road NE Unit 54

2 Beds 2 Baths 1,090 Sq.Ft. 1,089 Sq.Ft.

Description

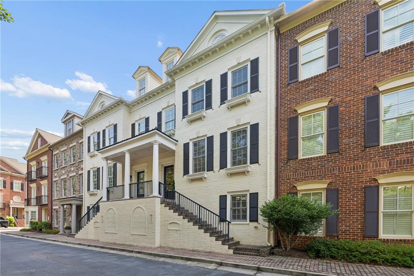
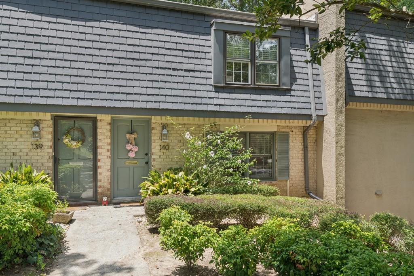
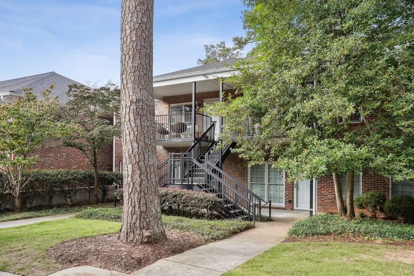
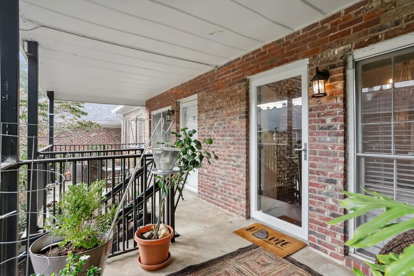
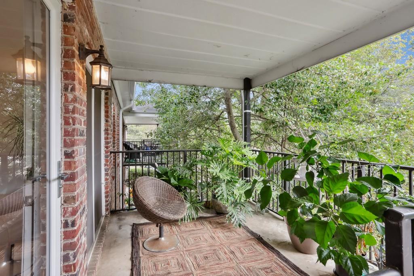
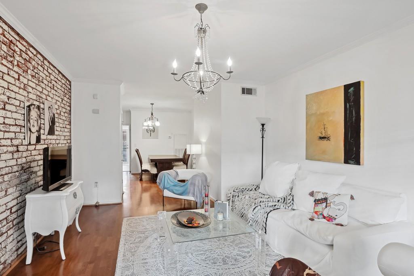
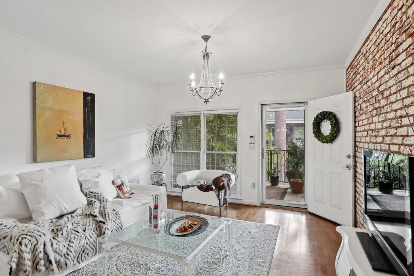
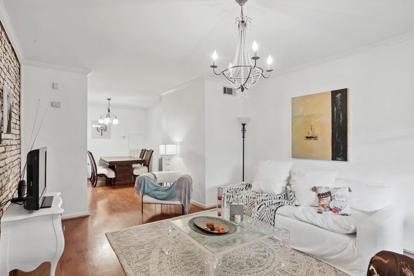
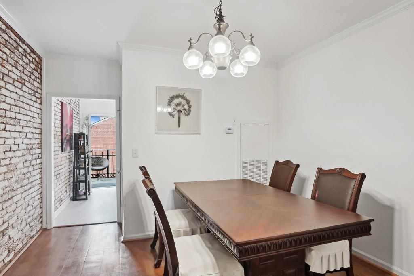
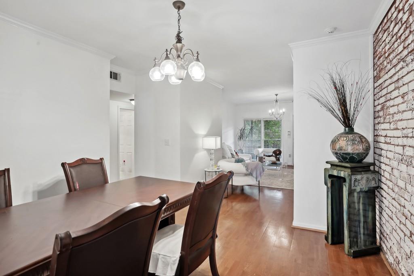
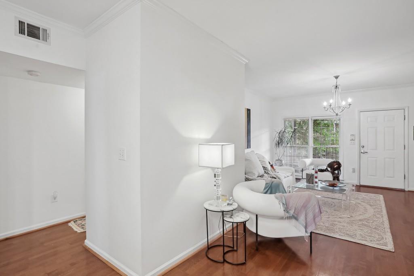
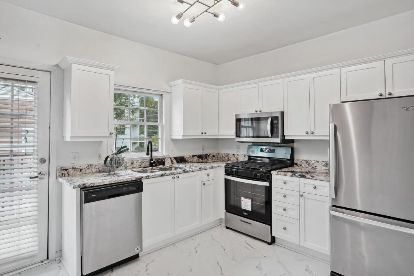
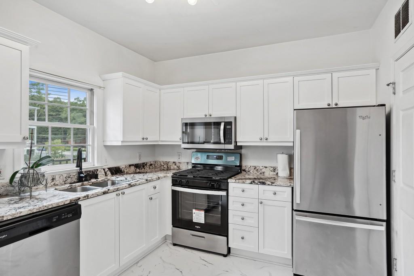
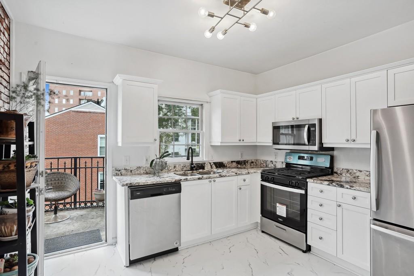
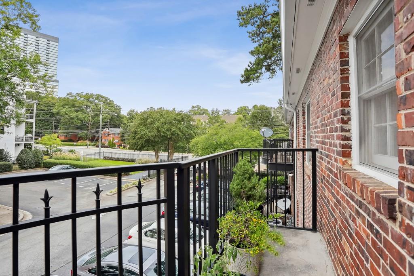
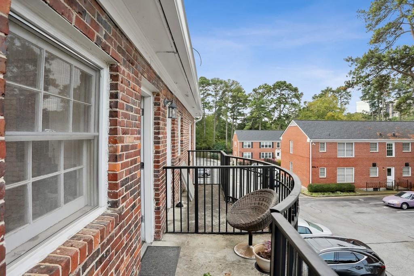
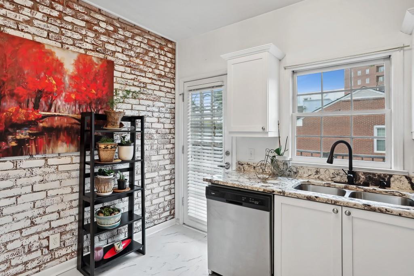
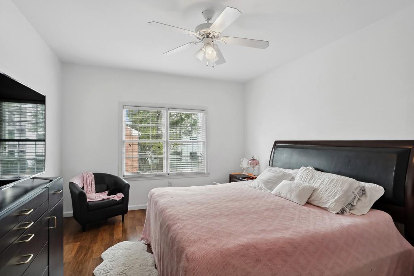
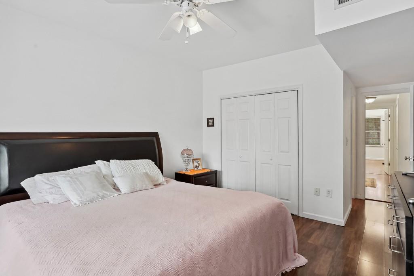
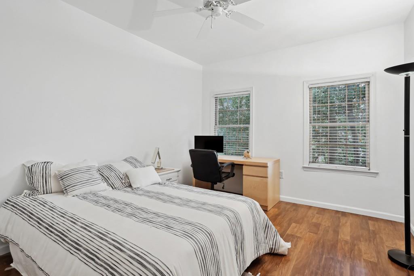
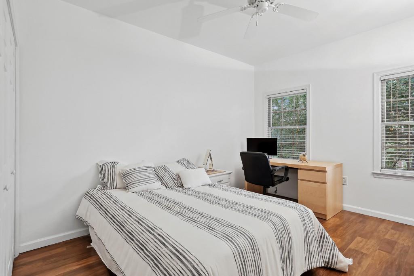
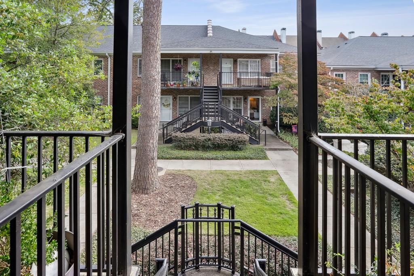
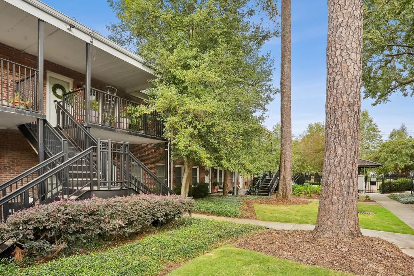
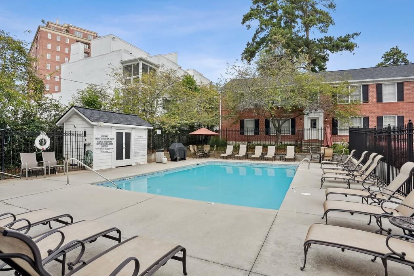
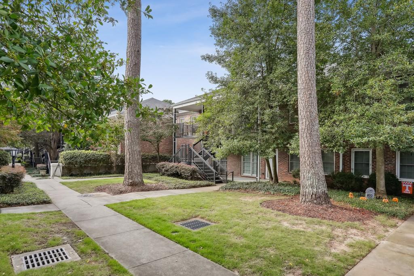
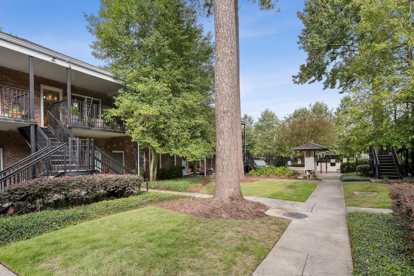
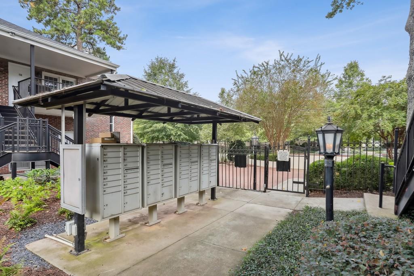
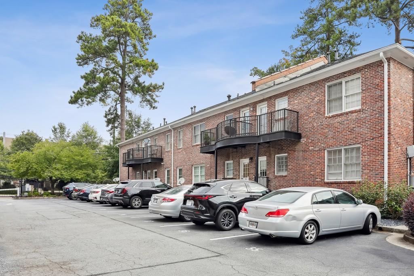
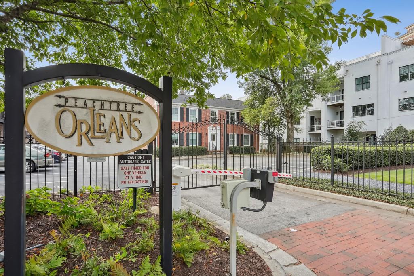
Peachtree Orleans is a gated community with charming French Quarter style courtyards, gas lanterns, gardens and 2 story brick buildings. Your top floor home has a renovated kitchen with stainless appliances including a new gas range, dishwasher,and refrigerator. There is an original brick wall in both the living room and kitchen to add a distinctive flair and feel to the home. Hardwood floors throughout the roommate floor plan unit. There is a large covered front patio as well as a balcony off the kitchen. Your amenities include a saltwater pool and a dog park. The community is conveniently located in Buckhead off Peachtree Rd. between Lenox Mall and Brookhaven. Easy access to GA-400. Two assigned parking spaces.

Share Property

Location

3675 Peachtree Road NE Unit 54, Atlanta, GA 30319

Status

Sold

360 Virtual Tour

Take a tour of this property

Property Amenities

Interior
Laundry room In Hall, Main Level
Fireplace None
Appliances Dishwasher, Disposal, Dryer, Gas Range, Gas Water Heater, Microwave, Refrigerator, Washer
Flooring Ceramic Tile, Hardwood
Total Bedrooms: 2
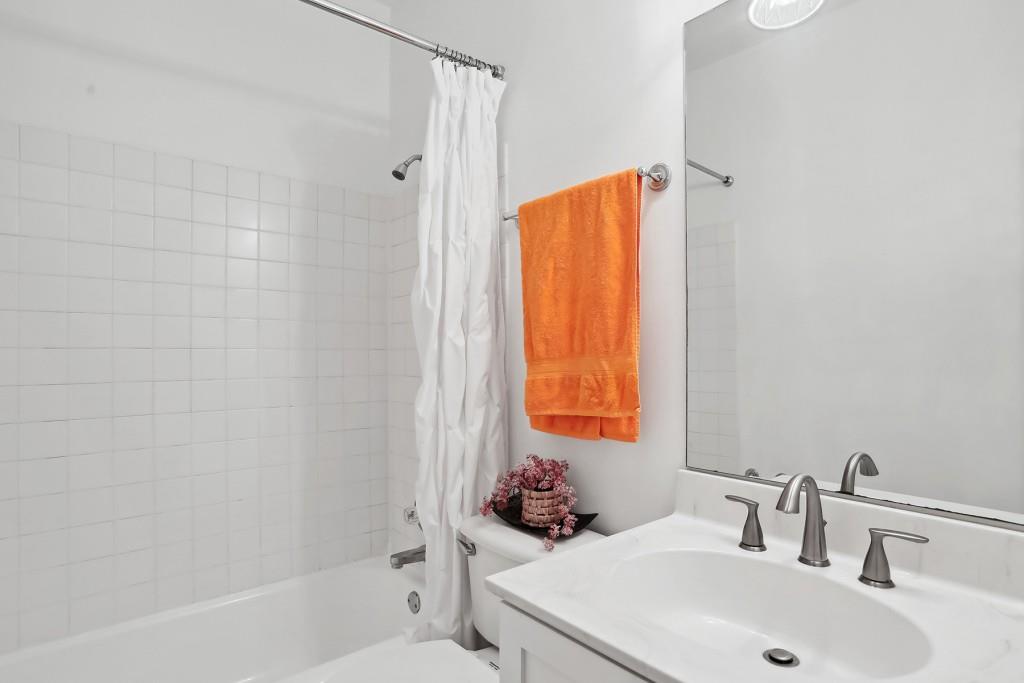
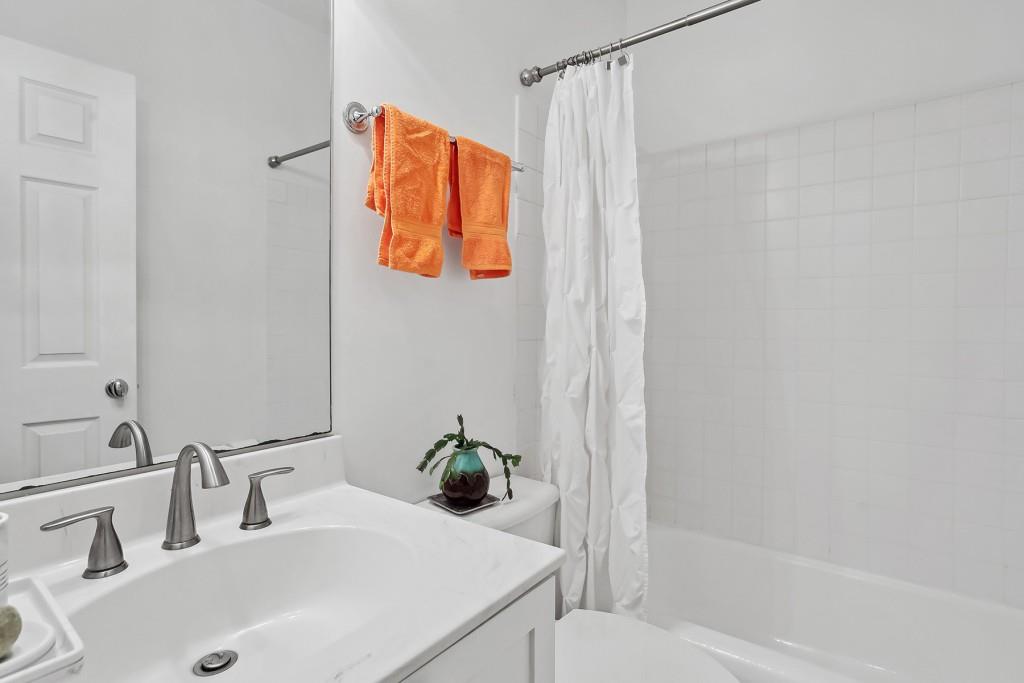
Full Bathrooms: 2
Other Interior Features High Ceilings 9 ft Main, High Speed Internet
Area & Lot
Total area 1,090 Sq.Ft.
Lot Area 1,089 Sq.Ft.
Living area 1,090 Sq.Ft.
MLS® ID 7287672
Year Built 1960
High School North Atlanta
Middle School Willis A. Sutton
Elementary School Sarah Rawson Smith
Water Frontage None
View Description City
Architecture Styles Mid-Rise (up to 5 stories)
Type Condo
Status Sold
Exterior
Stories 1
Pool None
Air conditioning Ceiling Fan(s), Central Air
Heat type Central, Forced Air, Natural Gas
Green Feature None
Disability Features None
Water Source Public
Security Features Key Card Entry, Security Gate, Smoke Detector(s)
Sewer Public Sewer
Other Exterior Features Balcony, Courtyard, Private Front Entry
Parking Assigned, Parking Lot
Lot Features Landscaped
Roof Composition, Shingle
Utilities Cable Available, Electricity Available, Natural Gas Available
Finance
Sales Price $290,000
HOA Fees $385 monthly
Real Estate Tax $1,987 yearly
Christine Bradley

Christine Bradley

TITLE

Owner | Associate Broker

LICENSE

205022

PHONE

404.822.3808

Work With Us

Our team’s unprecedented professionalism, skill, and attention to detail has allowed us to set sales records for the past 30 years. We will ensure your buying or selling experience exceeds your expectations.