4756 Rosebrook Place
VIEW PHOTOS
$650,000

4756 Rosebrook Place

4 Beds 4 Baths 3,537 Sq.Ft. 10,018.8 Sq.Ft.

Description

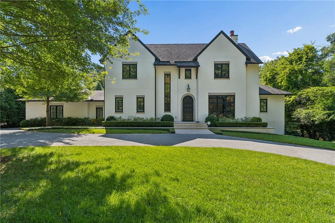
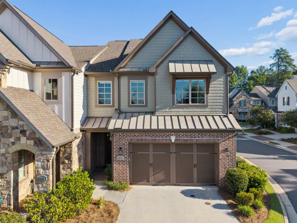
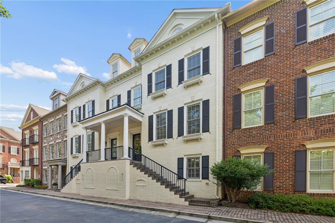
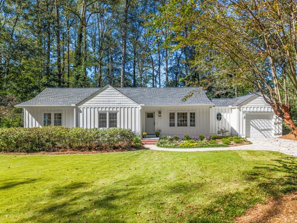
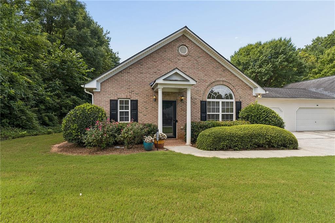
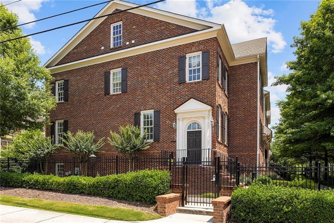
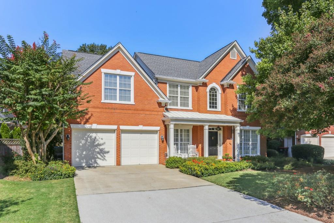
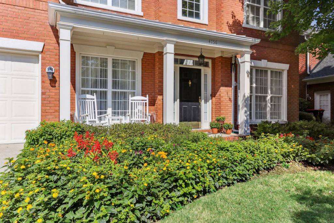
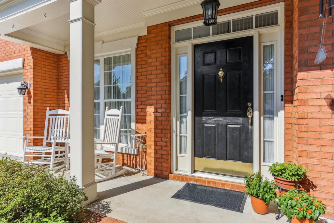
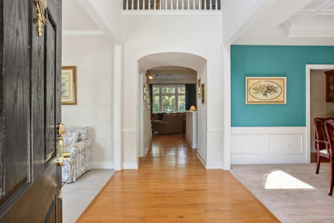
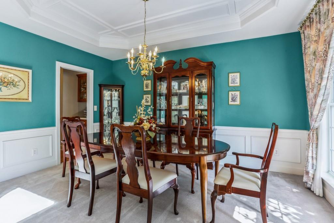
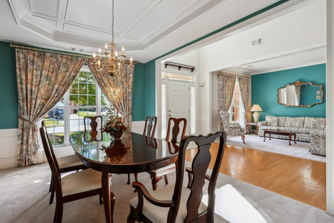
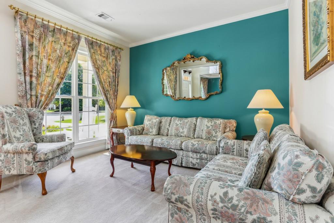
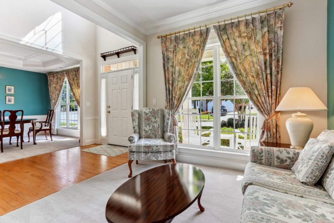
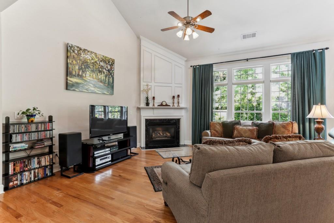
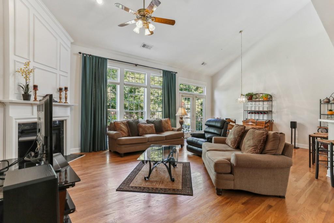
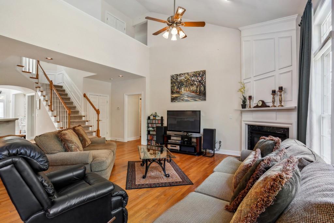
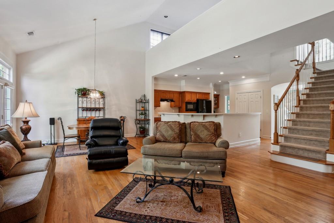
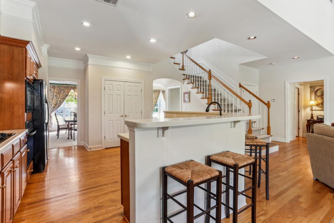
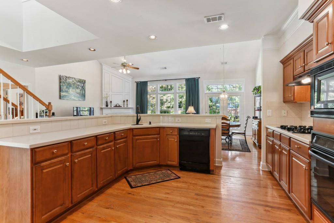
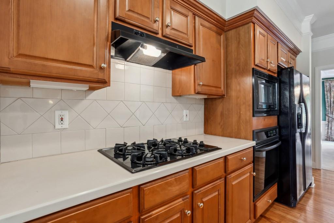
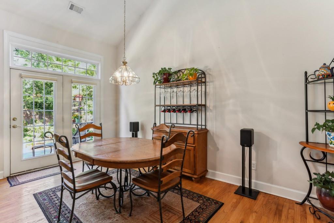
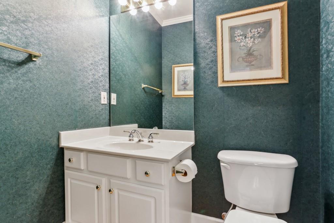
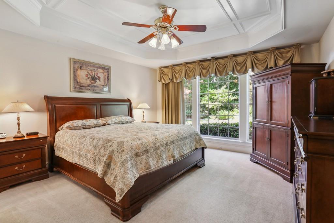
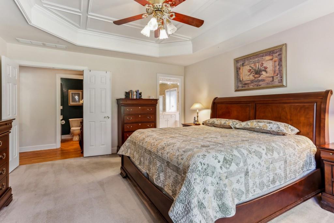
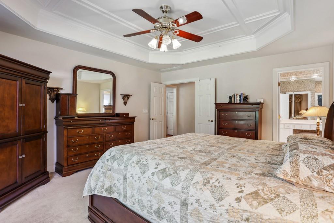
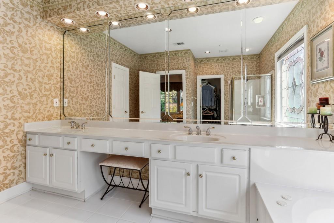
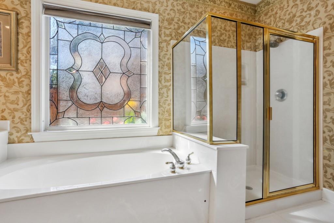
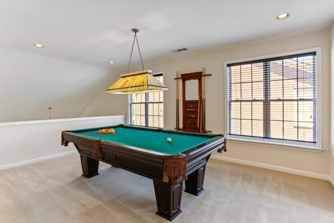
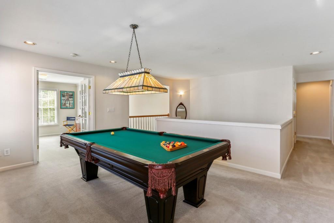
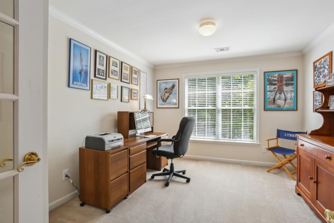
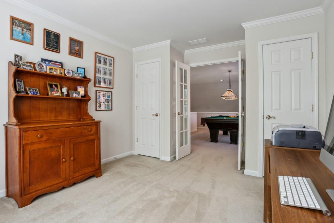
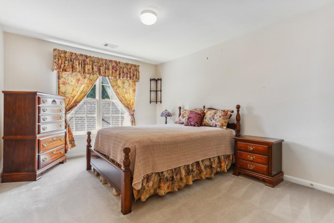
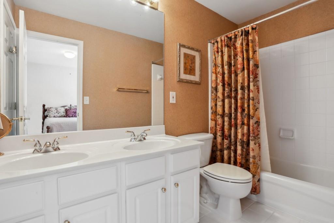
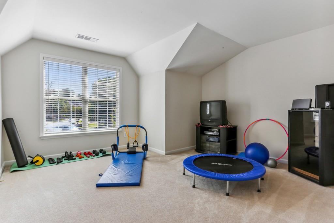
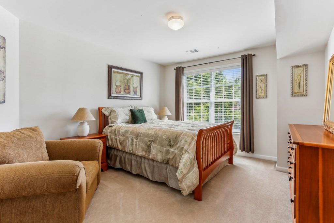
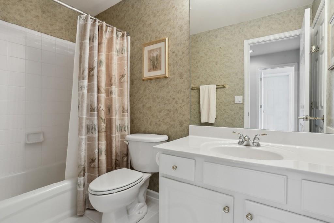
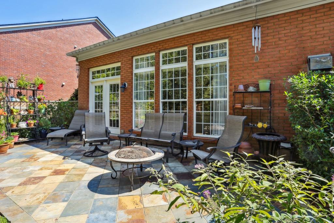
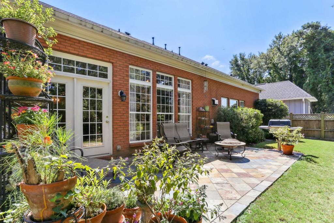
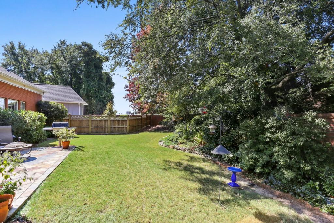
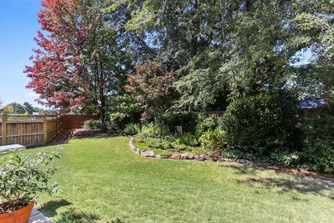
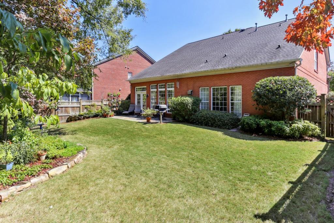
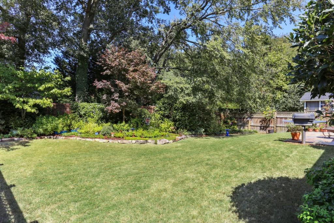
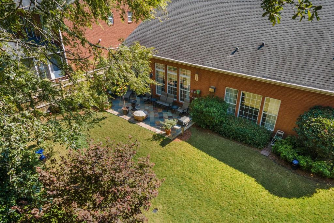
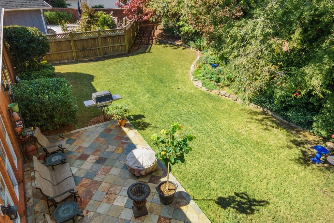
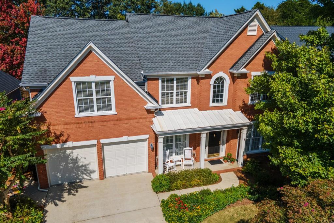
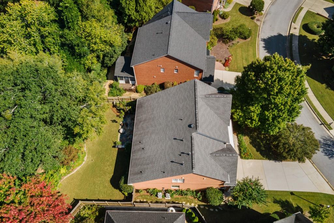
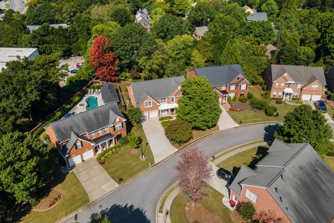
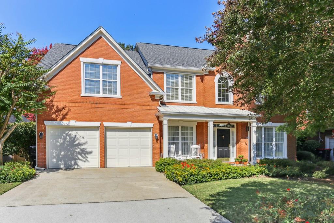
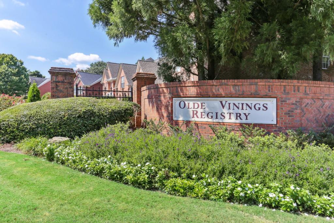
Gorgeous all brick home with open floorplan and owner's suite on the main floor! High ceilings, bright sunlight throughout the home and flat front and back yard professionally landscaped creates an oasis of privacy including brick privacy fencing on one of the largest lots in the community. Olde Vinings Registry is a private 32 home neighborhood in Vinings just off Log Cabin Road featuring easy walking path access to favorite local restaurants, and grocery store. Low HOA of 180 a month covers all lawncare which includes 2x a year of flowers and pine straw, entrance landscape and flock camera for community security. Great community with no thru street creates a great lock and go lifestyle. Formal living and dining flank the entrance foyer before entering 2 story great room with open large kitchen with an abundance of countertop space, island bar to eat at, separate eat in kitchen space, fireplace in great room, powder room and double French doors to the stone patio for al fresco dinners this fall. Main floor oversized owner suite includes bathroom with whirlpool and separate shower, double vanities and dressing space and a large walk-in closet. Back stairs lead to a loft with pool table and double doors into room as an extension of the gathering space or an ideal office. Additionally, the top floor offers 3 generous sized bedrooms and 2 bathrooms as well as an air conditioned storage room. The laundry on main floor acts as a mud room transition to the 2-car garage. This is a great home for easy living, low maintenance, one level lifestyle and the added benefit of a second floor that offers more space for entertaining and guest rooms. This one owner home has been lovingly cared for with a new roof in 2017 and butterfly gardens in front and back. Vinings is in Cobb County with low taxes and the benefit of over 63 reductions in taxes for the portion that pays for public school. Community is off Woodland Brook with easy access via Paces Ferry to Vinings Jubilee, private schools, Buckhead, access to 75 and 285 as well as the vibrant West side, Truist Park for Braves Baseball, the Battery, quick access Atlanta International Airport, Midtown, downtown ATL.

Share Property

Location

4756 Rosebrook Place, Atlanta, GA 30339

Status

Sold

Property Amenities

Interior
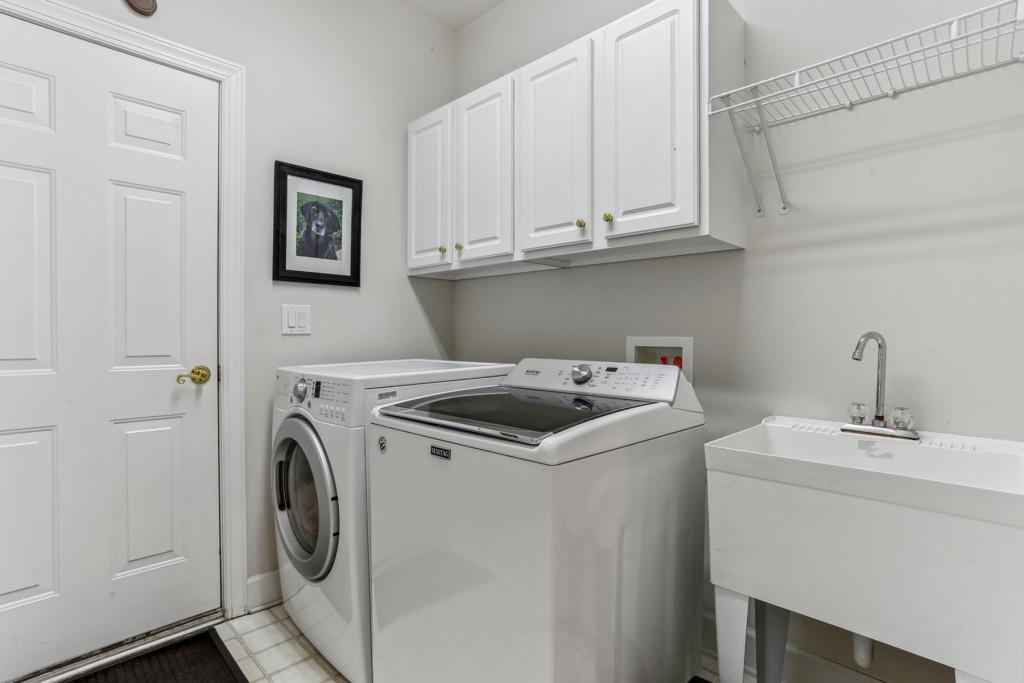
Laundry room Common Area, Main Level, Mud Room
Fireplace Factory Built, Family Room, Gas Log, Gas Starter
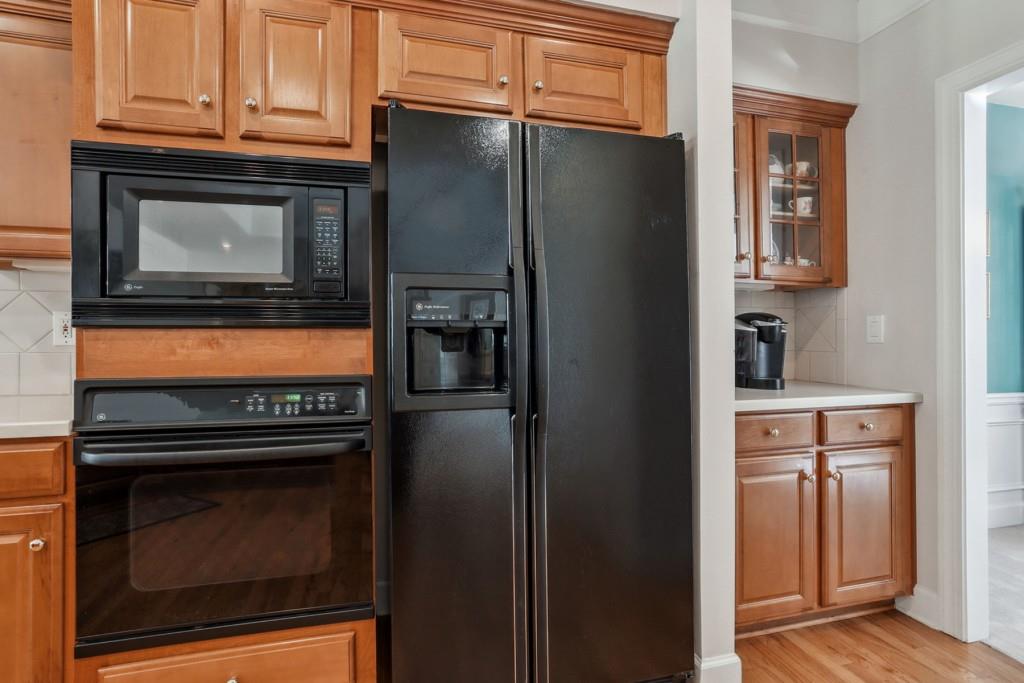
Appliances Dishwasher, Disposal, Dryer, Electric Oven, Gas Cooktop, Gas Water Heater, Microwave, Range Hood, Refrigerator, Self Cleaning Oven
Flooring Carpet, Hardwood
Total Bedrooms: 4
Half Bathrooms: 1
Full Bathrooms: 3
Other Interior Features Cathedral Ceiling(s), Disappearing Attic Stairs, Entrance Foyer 2 Story, High Ceilings 9 ft Main, Walk-In Closet(s)
Area & Lot
Lot Area 10,018.8 Sq.Ft.
Living area 3,537 Sq.Ft.
MLS® ID 7115810
Year Built 2000
High School Campbell
Middle School Campbell
Elementary School Nickajack
Water Frontage None
View Description Other
Architecture Styles Traditional
Type Residential
Status Sold
Exterior
Stories 2
Pool None
Air conditioning Attic Fan, Ceiling Fan(s), Central Air
Heat type Central, Natural Gas
Green Feature None
Disability Features Accessible Bedroom
Water Source Public
Garage Space 2.0
Security Features Fire Alarm, Smoke Detector(s)
Sewer Public Sewer
Other Exterior Features Private Front Entry, Private Rear Entry, Private Yard
Parking Garage, Garage Door Opener, Garage Faces Front, Kitchen Level, Level Driveway
Lot Features Back Yard, Cul-De-Sac, Landscaped, Level, Private
Roof Composition
Utilities Cable Available, Electricity Available, Natural Gas Available, Sewer Available, Underground Utilities, Water Available
Finance
Sales Price $650,000
HOA Fees $180 monthly
Real Estate Tax $5,064 yearly
Christine Bradley

Christine Bradley

TITLE

Owner | Associate Broker

LICENSE

205022

PHONE

404.822.3808

Work With Us

Our team’s unprecedented professionalism, skill, and attention to detail has allowed us to set sales records for the past 30 years. We will ensure your buying or selling experience exceeds your expectations.