
522 Saddleback Circle
VIEW PHOTOS
$545,000

522 Saddleback Circle

4 Beds 3 Baths 3,208 Sq.Ft. 0.58 Acres

Description

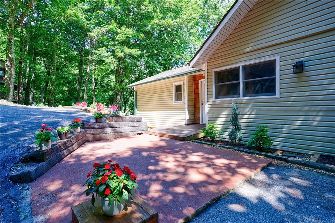
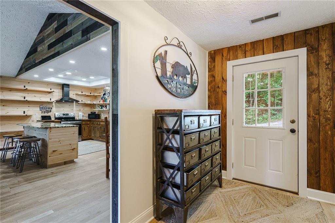
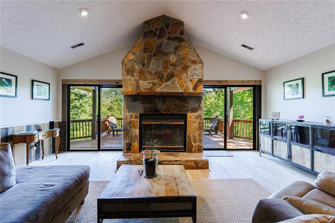
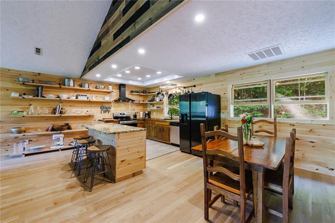
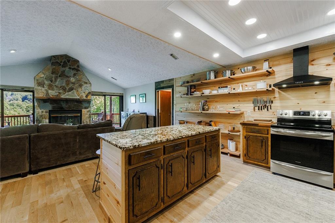
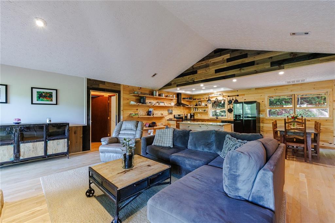
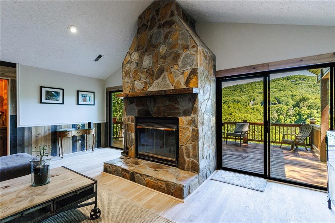
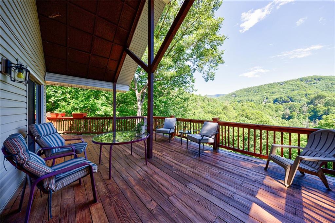
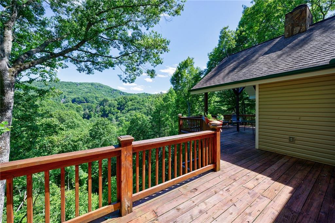
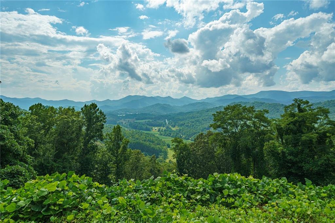
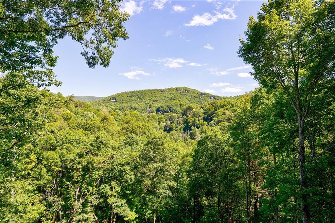
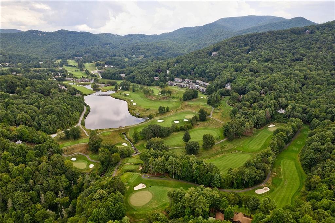
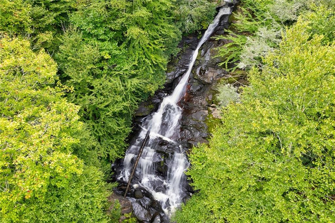
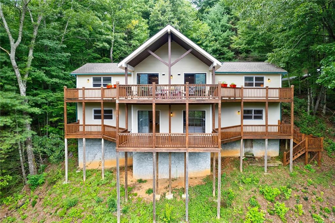
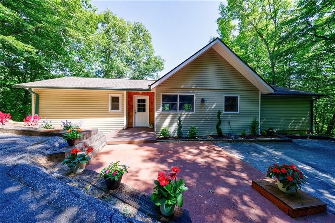
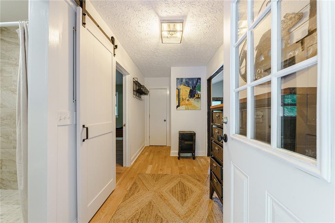
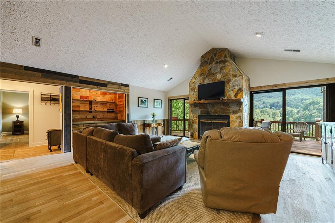
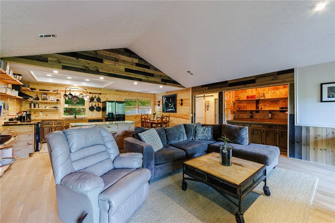
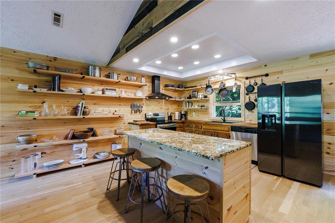
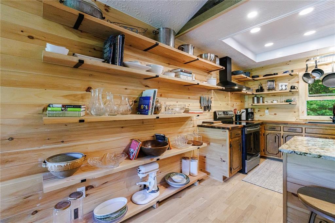
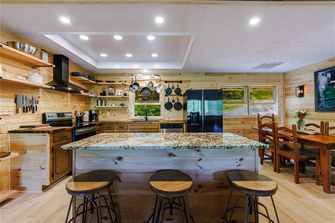
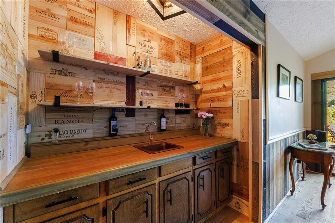
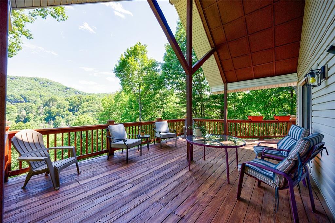
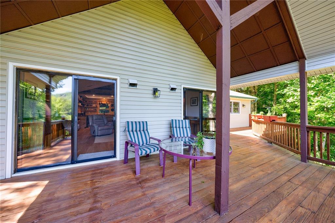
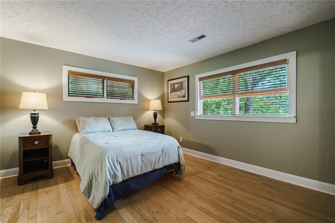
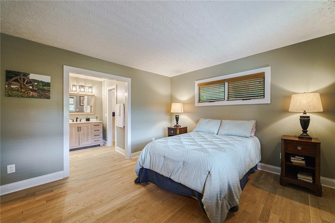
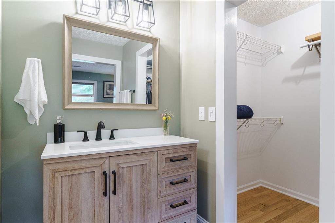
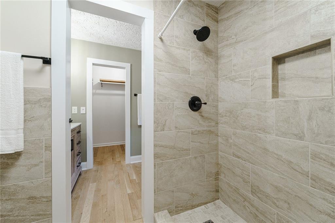
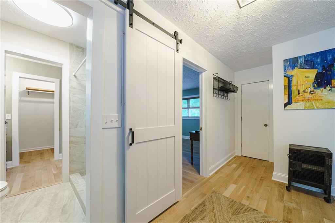
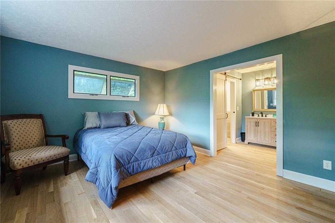
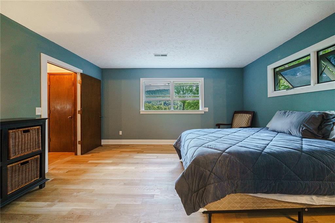
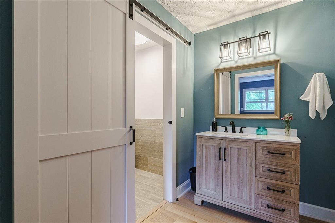
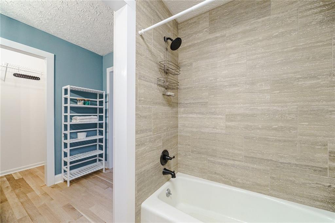
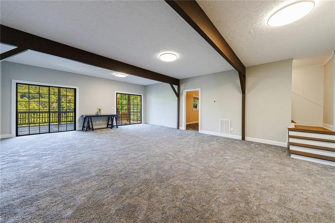
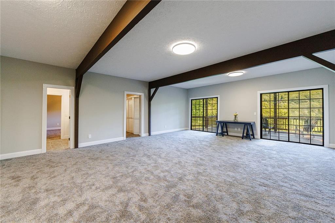
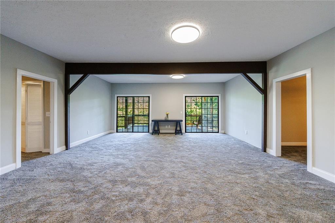
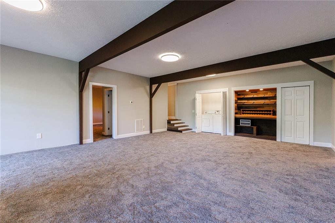
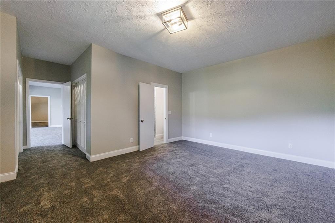
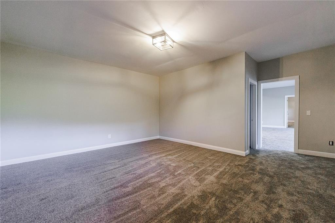
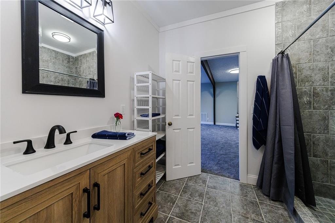
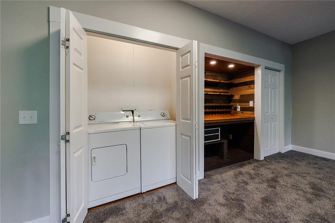
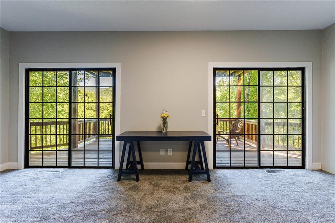
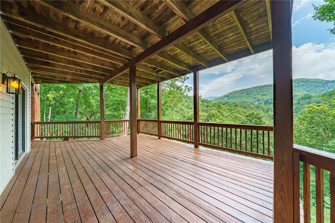
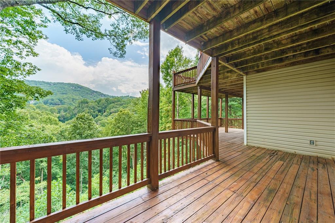
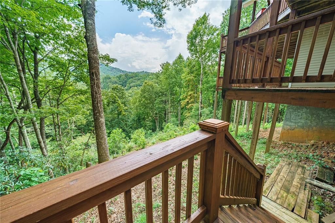
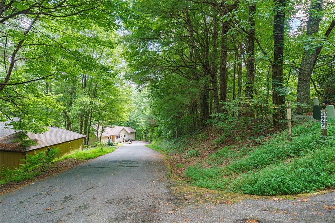
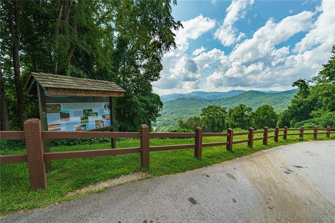
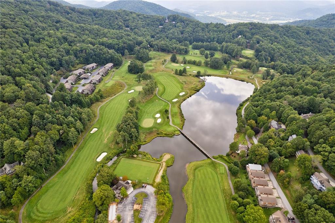
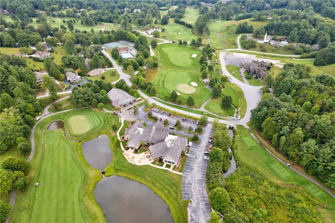
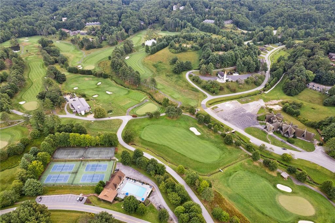
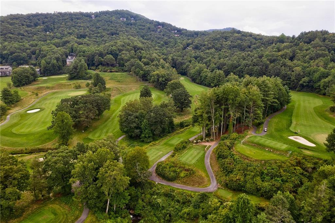
Fabulous price adjustment on your dream retreat in the hills of Sky Valley, nestled on the serene cul-de-sac of Saddleback Circle. This magnificent single-family home boasts 4 bedrooms, 3 bathrooms, and a spacious 3,208 square feet, offering an ideal fusion of privacy and convenience. As you step inside the unassuming front entry, you'll be captivated by the completely renovated open-concept floor plan featuring beamed vaulted ceilings, hardwood floors, and an inviting stone fireplace in the heart of the house's great room. Glass doors lead to expansive decks on both levels, providing breathtaking panoramic views of the 11th and 15th holes, along with the calming sounds of a nearby waterfall and views during the fall and winter months. The main level offers single-floor living at its best, showcasing double primary bedrooms. The fully finished terrace level adds additional living space and bonus entertainment space, opening spacious decks and mountain views. Two oversized bedrooms share a full bath on this level. A laundry closet and a wine bar complete this lower level. Privacy is guaranteed on the cul de sac, with ample guest parking. Abundant natural light, scenic views, and a touch of modern rustic design characterize this home. For golf enthusiasts, the public course at the nearby club awaits, with golf and social memberships just 1.5 miles away. The charming town of Highlands, NC, is a short 10-mile drive. The home has been meticulously upgraded with all-new flooring, bathrooms, and a remodeled kitchen with a spacious entertaining island. Fixtures and plumbing have also been updated, ensuring a turnkey experience. With no mandatory HOA and an optional POA for $50 a year, plus the opportunity for a golf club membership, this property is a mountain paradise waiting for you. Don't miss the chance to make this remarkable home your own. Schedule your private showing today and embark on a journey to luxury mountain living!

Share Property

Location

522 Saddleback Circle, Sky Valley, GA 30537

Status

Sold

Property Amenities

Interior
Laundry room In Basement
Fireplace Living Room
Appliances Dishwasher, Dryer, Electric Cooktop, Electric Oven, Electric Range, Electric Water Heater, Microwave, Refrigerator, Self Cleaning Oven, Washer
Flooring Carpet, Ceramic Tile, Hardwood
Total Bedrooms: 4
Full Bathrooms: 3
Other Interior Features Beamed Ceilings, Cathedral Ceiling(s), Entrance Foyer, High Ceilings 9 ft Lower, Low Flow Plumbing Fixtures, Walk-In Closet(s), Wet Bar
Area & Lot
Total area 3,208 Sq.Ft.
Lot Area 0.58 Acres
Living area 3,208 Sq.Ft.
MLS® ID 7335505
Year Built 1980
High School Rabun County
Middle School Rabun County
Elementary School Rabun County
Water Frontage None
View Description Mountain(s)
Architecture Styles Ranch
Type Residential
Status Sold
Exterior
Stories 2
Pool None
Air conditioning Central Air, Heat Pump, Whole House Fan
Heat type Heat Pump
Green Feature None
Disability Features None
Water Source Public
Security Features None
Sewer Septic Tank
Other Exterior Features Balcony, Private Yard, Private Entrance
Parking Driveway
Lot Features Sloped, Wooded
Roof Composition, Shingle
Utilities Cable Available, Electricity Available, Phone Available, Sewer Available, Underground Utilities, Water Available
Finance
Sales Price $545,000
Real Estate Tax $3,000 yearly
Christine Bradley

Christine Bradley

TITLE

Owner | Associate Broker

LICENSE

205022

PHONE

404.822.3808

Work With Us

Our team’s unprecedented professionalism, skill, and attention to detail has allowed us to set sales records for the past 30 years. We will ensure your buying or selling experience exceeds your expectations.